Blue-gray home with a covered porch, attached two-car garage, and autumn landscaping.
Covered porch with cushioned seating and stone columns overlooking a street lined with autumn trees.
Covered front porch with brick accents, black wicker seating, and a burgundy-framed glass door.
Hallway with light wood floors and a potted plant, opening into a furnished living room.
Home entryway with light wood floors, a glass console table, and an open front door.
Backyard patio with lounge chairs and umbrella beside a light-blue home, framed by colorful autumn foliage.
Furnished living room with a brown leather sofa, patterned rug, and fireplace.
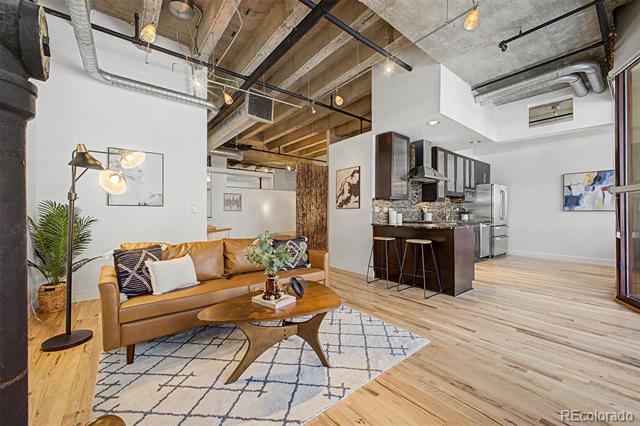
Open-plan living room with a brown leather sectional, hardwood floors, and a kitchen with warm wood cabinets.
Open-plan living room and kitchen with brown leather sofas, light wood cabinets, and large sunlit windows.
Open-plan kitchen with a large island, stainless steel appliances, hardwood floors, and adjoining dining area.
Kitchen with wood cabinets, stainless steel appliances, and a large island with bar stools.
Open kitchen with wood cabinets, a large island, and a dining area by sliding glass doors.
Furnished home office with a desk, white chair, open bookshelf, and armchair by a sunlit window.
Staged bedroom with a white bed, turquoise chair, ceiling fan, and large windows.
Bedroom with a white-covered bed, blue chairs, ceiling fan, and large windows.
Primary bathroom with a corner soaking tub, glass shower, and long double-sink vanity.
Primary bathroom with a corner soaking tub, glass shower, and light wood vanity beside an open bedroom doorway.
Bedroom with a teal-covered bed beside a large window overlooking a snowy yard.
Bathroom with a white tub-shower, toilet, and wood vanity with a large mirror.
Entryway with a built-in wood bench and hooks, opening into a tiled bathroom.
Unfinished basement with a broad concrete floor and plastic-covered insulated walls.
Gray-blue home with a covered porch, stone accents, and a landscaped front lawn.
Landscaped yard with a narrow lawn path, ornamental grasses, and autumn trees.
Aerial view of a vacant parcel amid autumn-colored homes, with mountains in the distance.
Aerial view of modern homes and autumn trees with mountains in the distance.
Aerial neighborhood view with autumn foliage, homes, and a large open grassy area.
Aerial view of a home with rooftop solar panels, a landscaped yard, and autumn trees.
Neighborhood park with a red-beamed picnic pavilion, picnic tables, and playground in the snow.
Snowy outdoor playground with tire tunnels, wagon-themed play equipment, and a covered picnic shelter.
Floor plan showing the kitchen, living and dining areas, two bedrooms, office, baths, laundry, and attached garage.
Floor plan showing an irregular basement layout with an L-shaped staircase.
Floor plan showing the basement and second-floor layout, including two bedrooms, office, garage, and room dimensions.
SEE ALL PHOTOS
Blue-gray home with a covered porch, attached two-car garage, and autumn landscaping.
Covered porch with cushioned seating and stone columns overlooking a street lined with autumn trees.
Covered front porch with brick accents, black wicker seating, and a burgundy-framed glass door.
Hallway with light wood floors and a potted plant, opening into a furnished living room.
Home entryway with light wood floors, a glass console table, and an open front door.
Backyard patio with lounge chairs and umbrella beside a light-blue home, framed by colorful autumn foliage.
Furnished living room with a brown leather sofa, patterned rug, and fireplace.
Open-plan living room with a brown leather sectional, hardwood floors, and a kitchen with warm wood cabinets.
Open-plan living room and kitchen with brown leather sofas, light wood cabinets, and large sunlit windows.
Open-plan kitchen with a large island, stainless steel appliances, hardwood floors, and adjoining dining area.
Kitchen with wood cabinets, stainless steel appliances, and a large island with bar stools.
Open kitchen with wood cabinets, a large island, and a dining area by sliding glass doors.
Furnished home office with a desk, white chair, open bookshelf, and armchair by a sunlit window.
Staged bedroom with a white bed, turquoise chair, ceiling fan, and large windows.
Bedroom with a white-covered bed, blue chairs, ceiling fan, and large windows.
Primary bathroom with a corner soaking tub, glass shower, and long double-sink vanity.
Primary bathroom with a corner soaking tub, glass shower, and light wood vanity beside an open bedroom doorway.
Bedroom with a teal-covered bed beside a large window overlooking a snowy yard.
Bathroom with a white tub-shower, toilet, and wood vanity with a large mirror.
Entryway with a built-in wood bench and hooks, opening into a tiled bathroom.
Unfinished basement with a broad concrete floor and plastic-covered insulated walls.
Gray-blue home with a covered porch, stone accents, and a landscaped front lawn.
Landscaped yard with a narrow lawn path, ornamental grasses, and autumn trees.
Aerial view of a vacant parcel amid autumn-colored homes, with mountains in the distance.
Aerial view of modern homes and autumn trees with mountains in the distance.
Aerial neighborhood view with autumn foliage, homes, and a large open grassy area.
Aerial view of a home with rooftop solar panels, a landscaped yard, and autumn trees.
Neighborhood park with a red-beamed picnic pavilion, picnic tables, and playground in the snow.
Snowy outdoor playground with tire tunnels, wagon-themed play equipment, and a covered picnic shelter.
Floor plan showing the kitchen, living and dining areas, two bedrooms, office, baths, laundry, and attached garage.
Floor plan showing an irregular basement layout with an L-shaped staircase.
Floor plan showing the basement and second-floor layout, including two bedrooms, office, garage, and room dimensions.
Sold

747 Cristo Lane

747 Cristo Lane, Lafayette, CO 80026

$792,000
Welcome to 747 Cristo Lane, a stunning ranch-style home that perfectly blends modern comfort, thoughtful updates, and a prime location in Lafayette's desirable Silver Creek neighborhood. Step inside to discover a home that feels fresh and inviting, with lots of windows and sunlight. Brand-new carpet and custom blinds throughout. Enjoy main level living with master suite, second bedroom, laundry, kitchen, office all on one level. The open and airy kitchen, featuring a central island and Whirlpool appliances, flows effortlessly into the living area, making it ideal for hosting gatherings or simply relaxing at home in front of the cozy updated gas fireplace. The expansive,unfinished basement offers incredible potential for customization, with multiple egress windows, newly painted & sealed floors, new sump pump, and professionally installed radon mitigation system. This basement is completely ready to create a rec room, additional bedrooms and bathroom. The impeccably landscaped lush backyard serves as your private retreat. Situated on a spacious corner lot and across the street from community open space, you're just steps from parks, playgrounds, and scenic walking and biking trails. Nearby, you'll find top-rated local restaurants like Teocalli and Tangerine, as well as shopping and easy access to Highway 287, Boulder, DIA. Library, dog park, rec center nearby as well. Ring doorbell/camera system and smart thermostat. Attached two-car garage provides ample space for storage and parking. Original owner. This home is the perfect combination of modern living, unbeatable location, and outdoor charm. Don't miss your chance!

2
beds

2
baths

3,145 Sq.Ft. LIVING AREA

6,562 Sq.Ft. lot
Features & Amenities

Interior

  • total bedrooms2
  • Total bathrooms2
  • full bathrooms2
  • Laundry room In Unit
  • Flooring Vinyl
  • APPLIANCES Dishwasher, Microwave, Oven, Refrigerator
  • other interior Features Eat-in Kitchen, Five Piece Bath, Open Floorplan

Area & Lot

  • Status Sold
  • Date Sold February 21, 2025
  • Living Area3,145 Sq.Ft.
  • Total Area3,145 Sq.Ft.
  • Lot Area6,562 Sq.Ft.
  • MLS® IDIR1024338
  • TypeResidential
  • YEAR BUILT2014
  • Architecture StylesContemporary
  • View DescriptionCity, Mountain(s), Plains
  • Elementary SchoolLafayette
  • Middle SchoolMeadowlark
  • High SchoolCentaurus
  • School DistrictBoulder Valley RE 2

Exterior

  • STORIES1
  • Garage Space2.0
  • water SourcePublic
  • utilitiesCable Available, Electricity Available, Internet Access (Wired), Natural Gas Available
  • roofComposition
  • lot featuresLevel, Sprinklers In Front
  • HEAT TYPEForced Air
  • AIR CONDITIONINGCeiling Fan(s), Central Air
  • sewerPublic Sewer
  • HOA AmenitiesPark, Playground

Financial

  • Sales Price$792,000
  • Real Estate Tax $4,161/yr
  • HOA $70/mo
  • Zoning RES

Work With Us

Experience personalized, high-level service rooted in decades of real estate knowledge and client-focused expertise. With deep ties to Colorado’s Front Range and a background in hospitality, negotiation, and design, Christy brings white-glove care to every transaction—no matter your budget. From residential sales to luxury tours and staging services, your real estate journey will be seamless and rewarding.

Follow Me on Instagram