Leave a Message

Thank you for your message. We will be in touch with you shortly.

8508 Eldora Way
8508 Eldora Way
8508 Eldora Way
8508 Eldora Way
8508 Eldora Way
8508 Eldora Way
8508 Eldora Way
8508 Eldora Way
8508 Eldora Way
8508 Eldora Way
8508 Eldora Way
8508 Eldora Way
8508 Eldora Way
8508 Eldora Way
8508 Eldora Way
8508 Eldora Way
8508 Eldora Way
8508 Eldora Way
8508 Eldora Way
8508 Eldora Way
8508 Eldora Way
8508 Eldora Way
8508 Eldora Way
8508 Eldora Way
8508 Eldora Way
8508 Eldora Way
8508 Eldora Way
8508 Eldora Way
8508 Eldora Way
8508 Eldora Way
8508 Eldora Way
8508 Eldora Way
8508 Eldora Way
8508 Eldora Way
8508 Eldora Way
8508 Eldora Way
8508 Eldora Way
8508 Eldora Way
8508 Eldora Way
8508 Eldora Way
8508 Eldora Way
8508 Eldora Way
8508 Eldora Way
8508 Eldora Way
8508 Eldora Way
8508 Eldora Way
8508 Eldora Way
8508 Eldora Way
8508 Eldora Way
8508 Eldora Way
SEE ALL PHOTOS
8508 Eldora Way
8508 Eldora Way
8508 Eldora Way
8508 Eldora Way
8508 Eldora Way
8508 Eldora Way
8508 Eldora Way
8508 Eldora Way
8508 Eldora Way
8508 Eldora Way
8508 Eldora Way
8508 Eldora Way
8508 Eldora Way
8508 Eldora Way
8508 Eldora Way
8508 Eldora Way
8508 Eldora Way
8508 Eldora Way
8508 Eldora Way
8508 Eldora Way
8508 Eldora Way
8508 Eldora Way
8508 Eldora Way
8508 Eldora Way
8508 Eldora Way
8508 Eldora Way
8508 Eldora Way
8508 Eldora Way
8508 Eldora Way
8508 Eldora Way
8508 Eldora Way
8508 Eldora Way
8508 Eldora Way
8508 Eldora Way
8508 Eldora Way
8508 Eldora Way
8508 Eldora Way
8508 Eldora Way
8508 Eldora Way
8508 Eldora Way
8508 Eldora Way
8508 Eldora Way
8508 Eldora Way
8508 Eldora Way
8508 Eldora Way
8508 Eldora Way
8508 Eldora Way
8508 Eldora Way
8508 Eldora Way
8508 Eldora Way
Sold

8508 Eldora Way

8508 Eldora Way, Arvada, CO 80007

$760,000
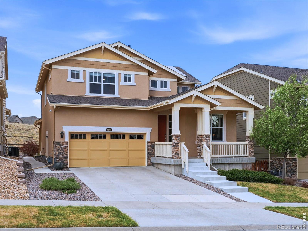
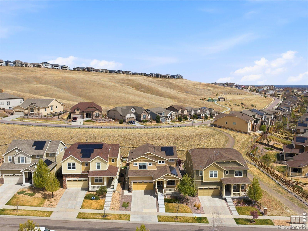
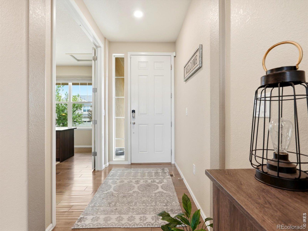
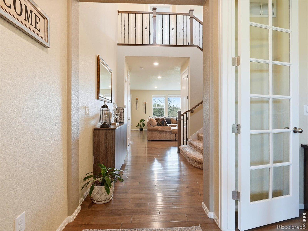
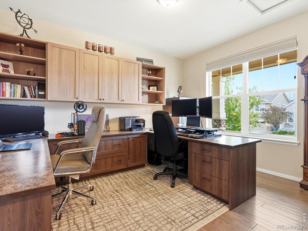
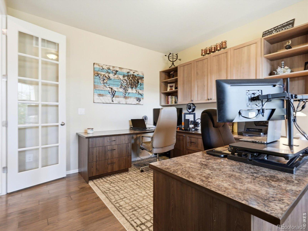
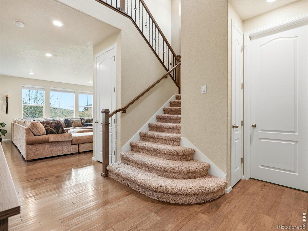
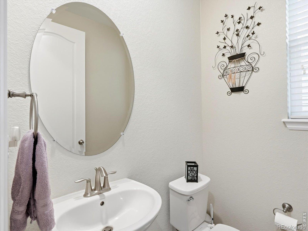
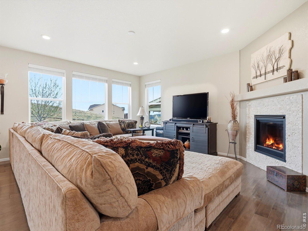
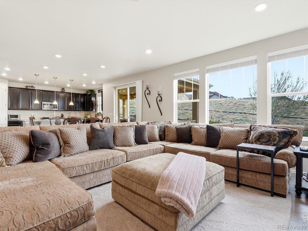
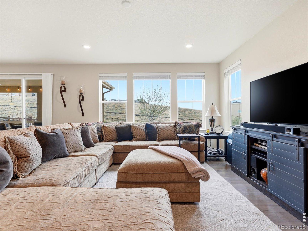
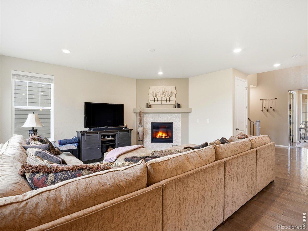
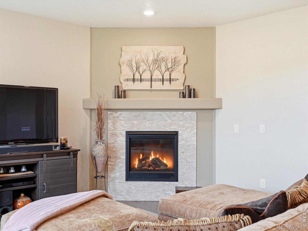
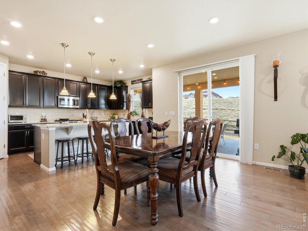
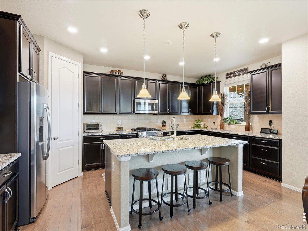
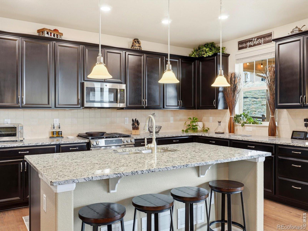
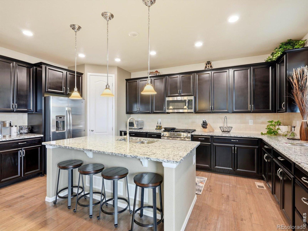
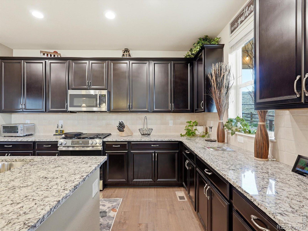
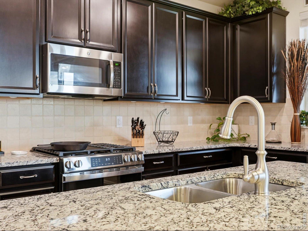
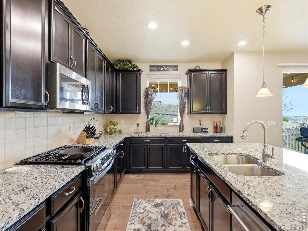
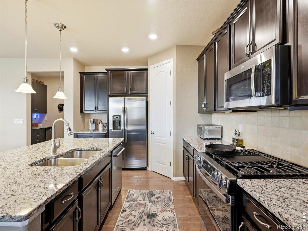
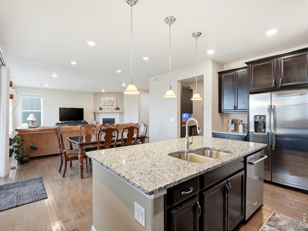
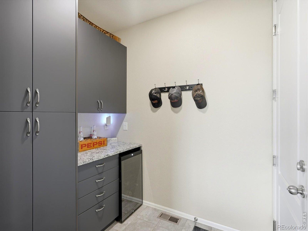
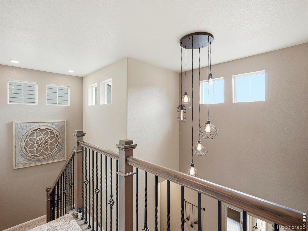
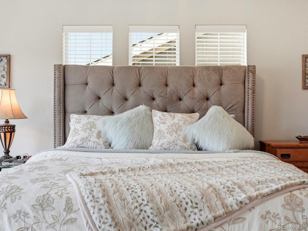
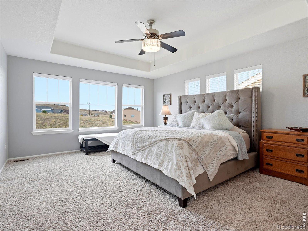
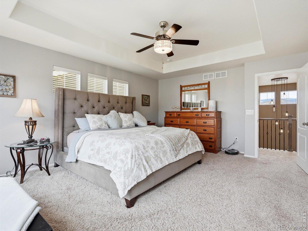
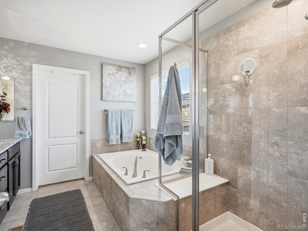
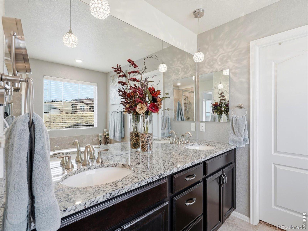
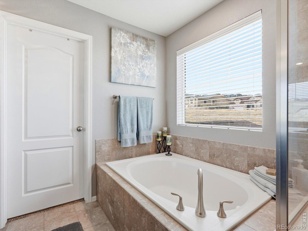
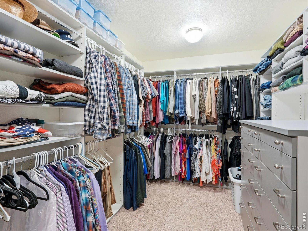
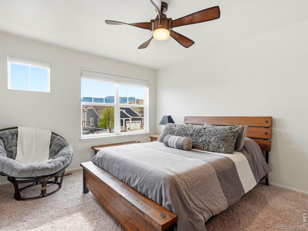
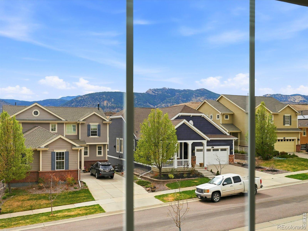
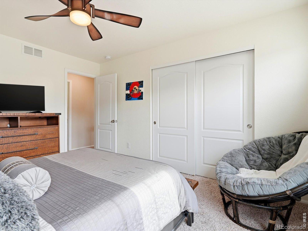
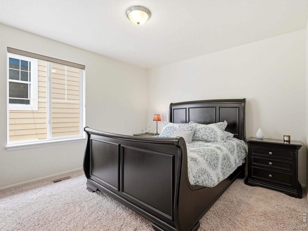
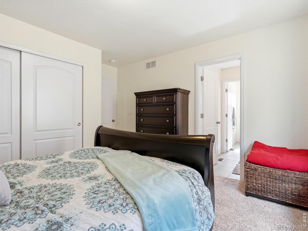
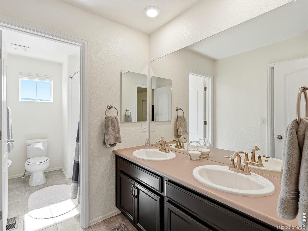
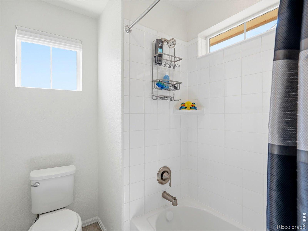
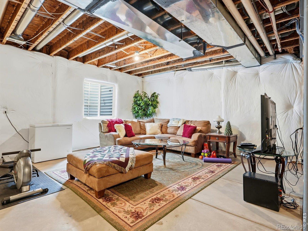
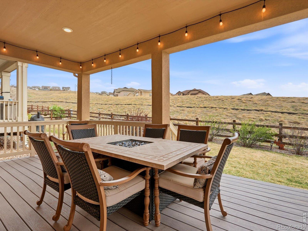
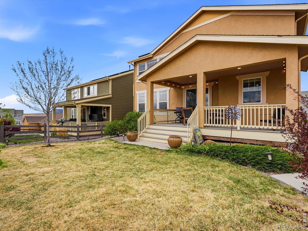
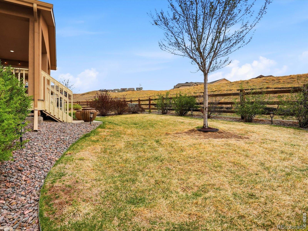
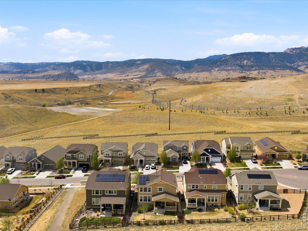
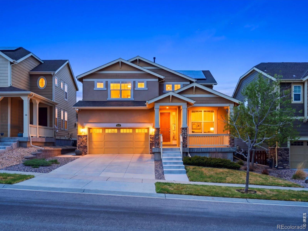
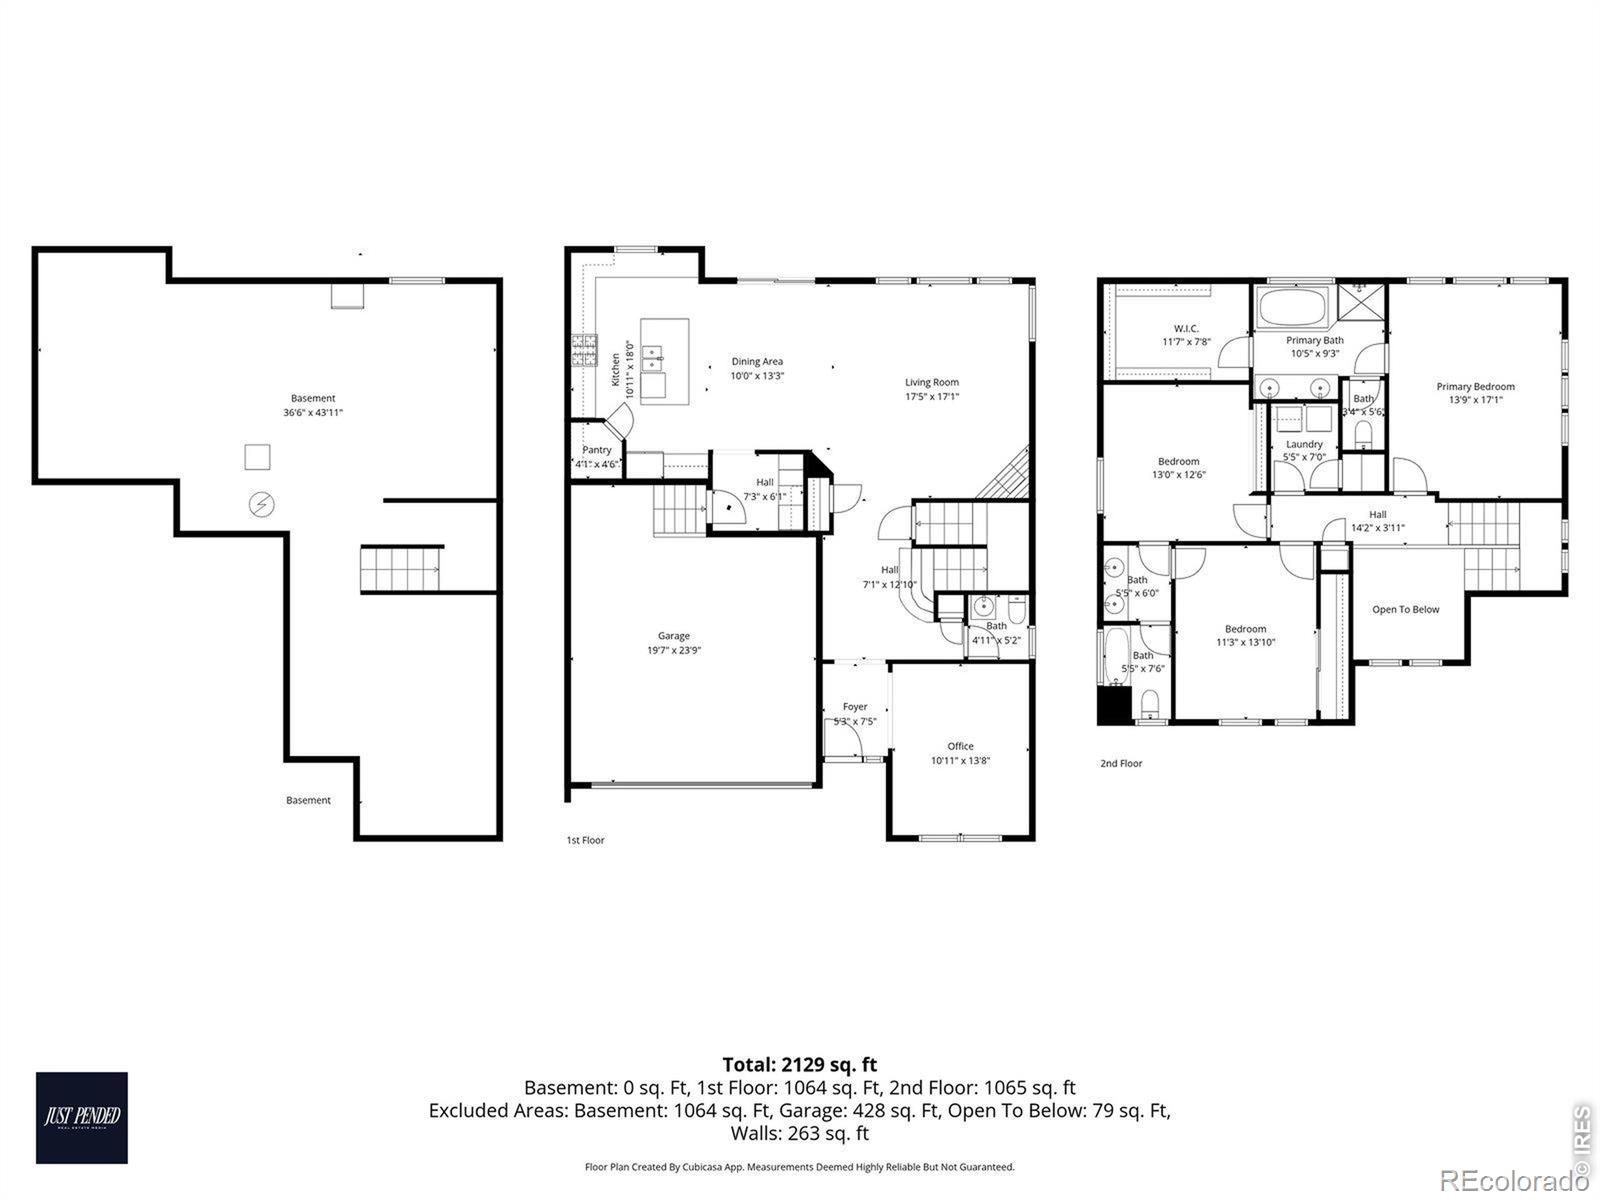
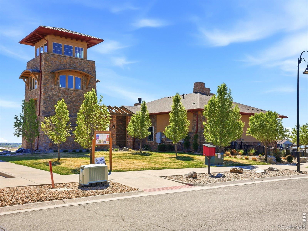
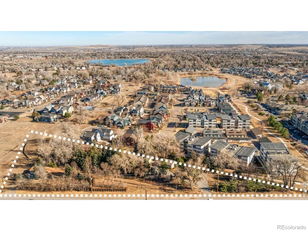
Welcome to this beautifully maintained two-story home in the highly desirable Leyden Rock community of Arvada. Built in 2017, this 3-bedroom, 3-bath residence offers a modern layout, thoughtful design, and a peaceful setting backing to private open space. The main level features a dedicated home office, convenient half bath, and a seamless flow into the open-concept kitchen, dining, and living areas-perfect for both everyday living and entertaining. Just off the main living space, step onto the covered back patio-an ideal extension of the home-overlooking the fenced yard and serene open space beyond. Whether you're enjoying a quiet morning coffee or hosting guests, this outdoor area offers privacy and a true connection to the surrounding landscape. The kitchen is equipped with stainless steel appliances, including a newer dishwasher and oven, and connects effortlessly to the heart of the home. A functional mudroom just off the garage offers additional storage, keeping everything organized and out of sight. Upstairs, the spacious primary suite offers a private retreat with an en-suite bathroom and a generous walk-in closet. Two additional bedrooms are connected by a full Jack-and-Jill bathroom, providing both comfort and convenience. The unfinished basement presents an excellent opportunity to expand and customize to your needs. Situated in a quiet, low-traffic neighborhood, this home enjoys a picturesque setting with nearby walking and biking trails, easy access to nature, and the charm Leyden Rock is known for. While tucked into a serene location, you're just about 30 minutes from Boulder, Denver, and Golden, offering the perfect balance of tranquility and accessibility.

3
beds

3
baths

3,372 Sq.Ft. LIVING AREA

5,489 Sq.Ft. lot
Features & Amenities

Interior

  • total bedrooms3
  • Total bathrooms3
  • full bathrooms2
  • half bathroom1
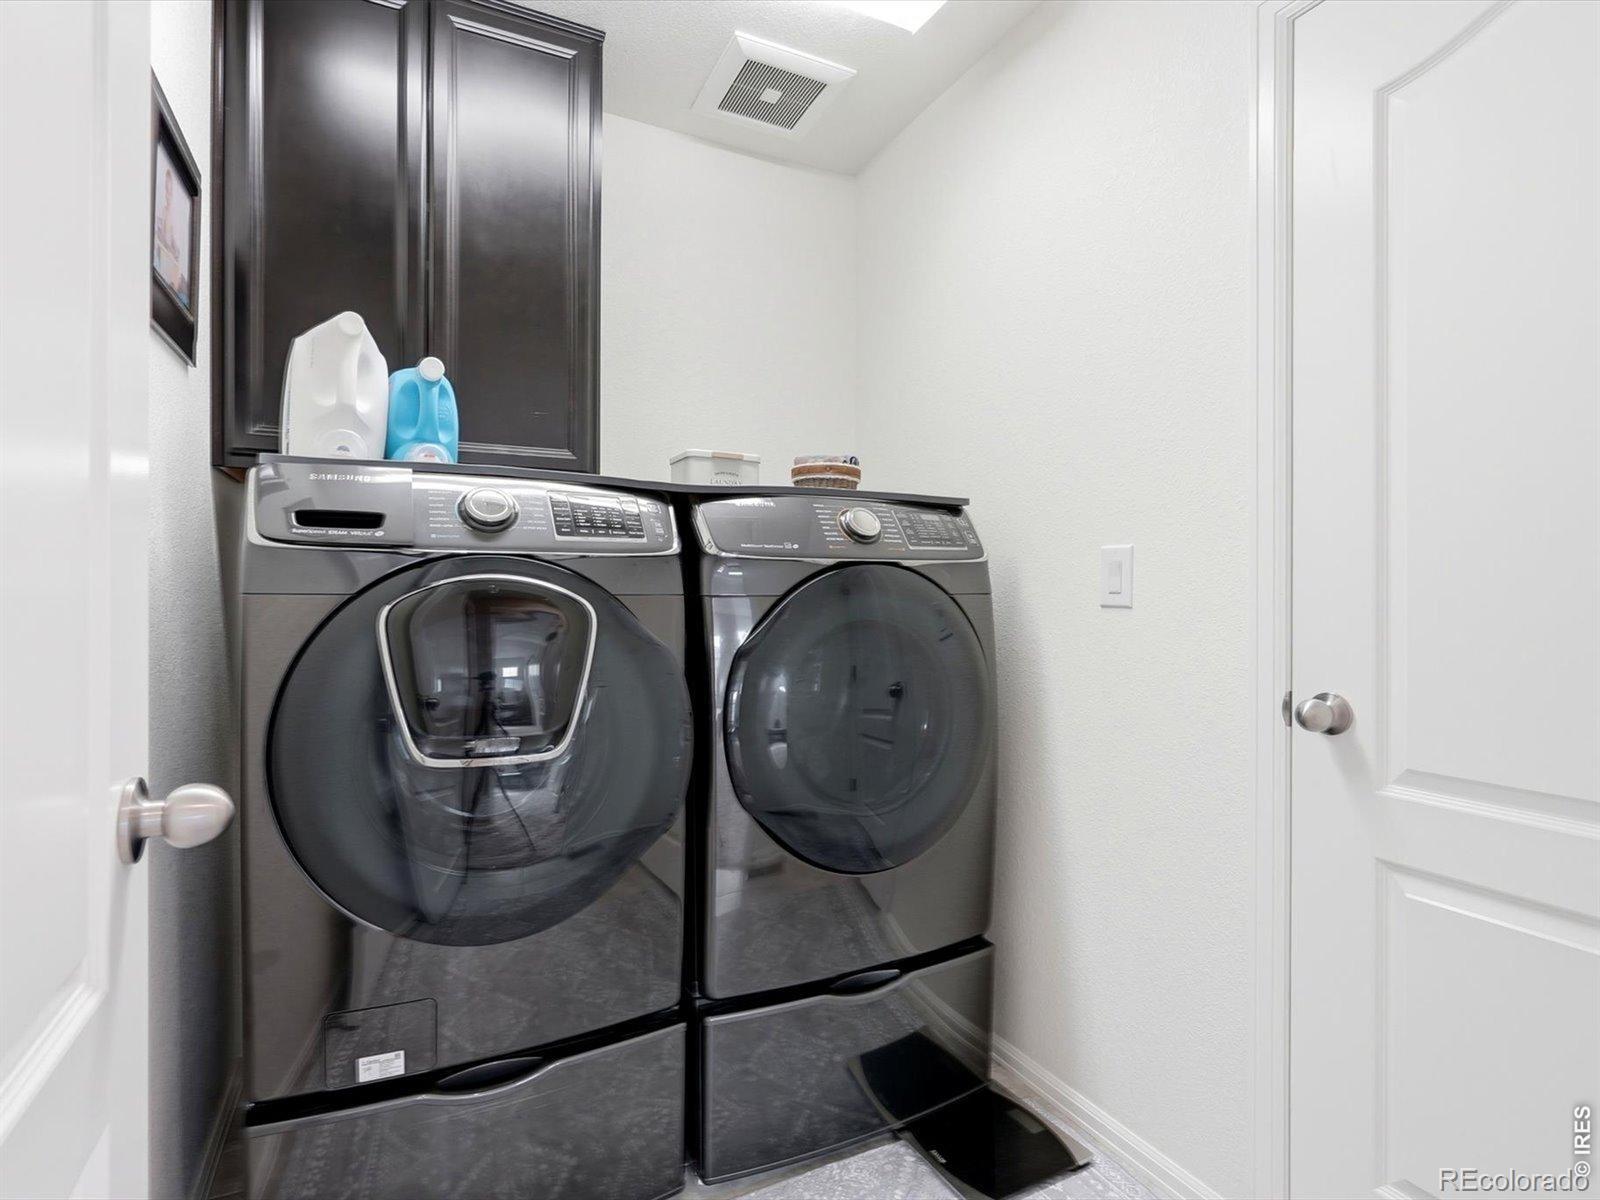
  • Laundry room In Unit
  • Flooring Tile
  • APPLIANCES Dishwasher, Microwave, Oven, Refrigerator
  • other interior Features Eat-in Kitchen, Jack Jill Bathroom, Kitchen Island, Pantry, Walk-In Closet(s)

Area & Lot

  • Status Sold
  • Date Sold July 6, 2026
  • Living Area3,372 Sq.Ft.
  • Total Area3,372 Sq.Ft.
  • Lot Area5,489 Sq.Ft.
  • MLS® IDIR1056070
  • TypeResidential
  • YEAR BUILT2017
  • Elementary SchoolThree Creeks
  • Middle SchoolThree Creeks
  • High SchoolRalston Valley
  • School DistrictJefferson County R-1

Exterior

  • STORIES2
  • Garage Space2.0
  • water SourcePublic
  • utilitiesElectricity Available, Natural Gas Available
  • roofComposition
  • lot featuresLevel, Open Space, Sprinklers In Front
  • HEAT TYPEForced Air
  • AIR CONDITIONINGCentral Air
  • sewerPublic Sewer
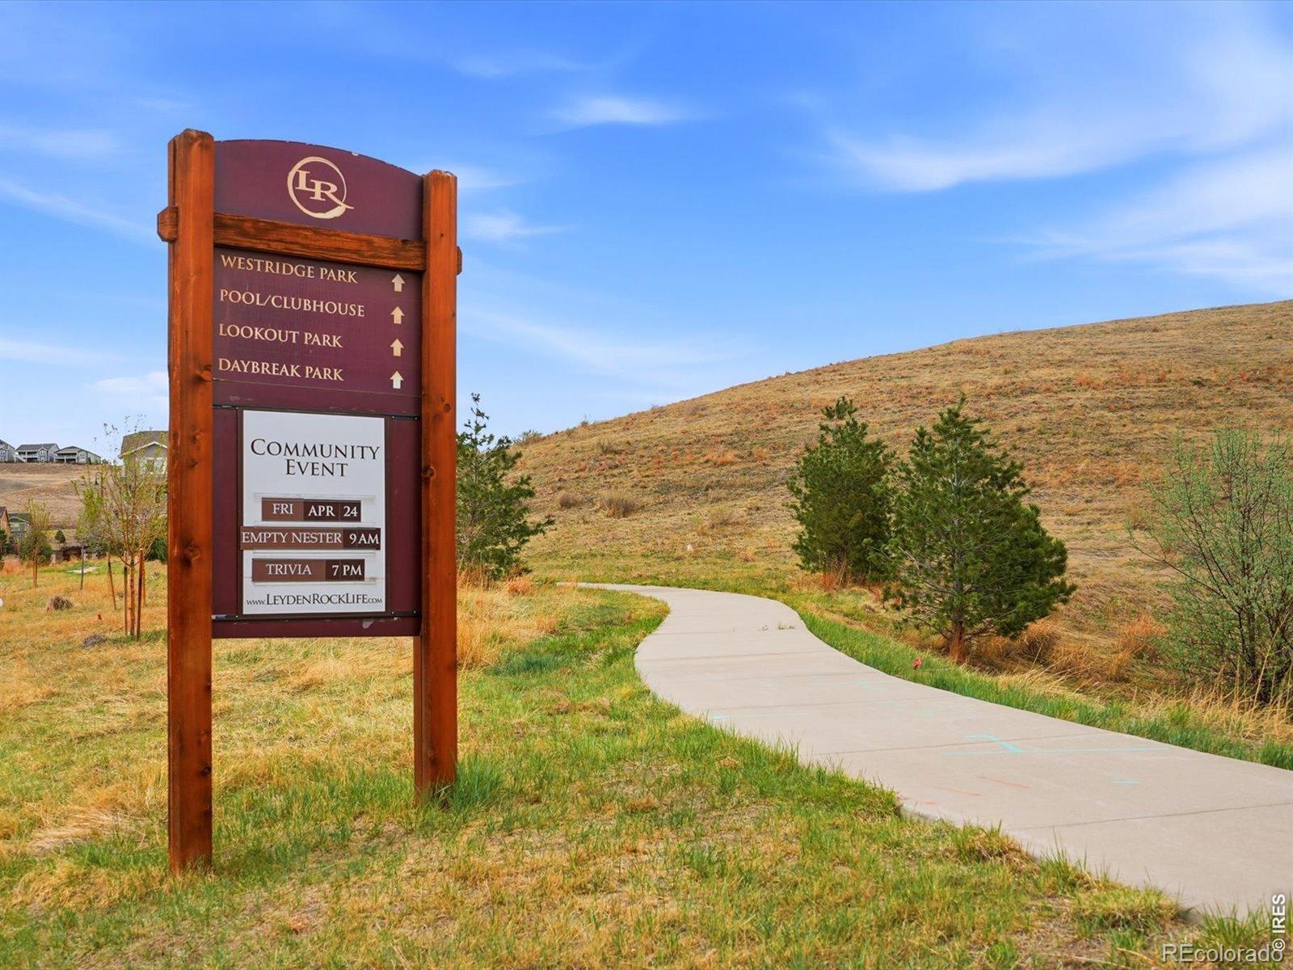
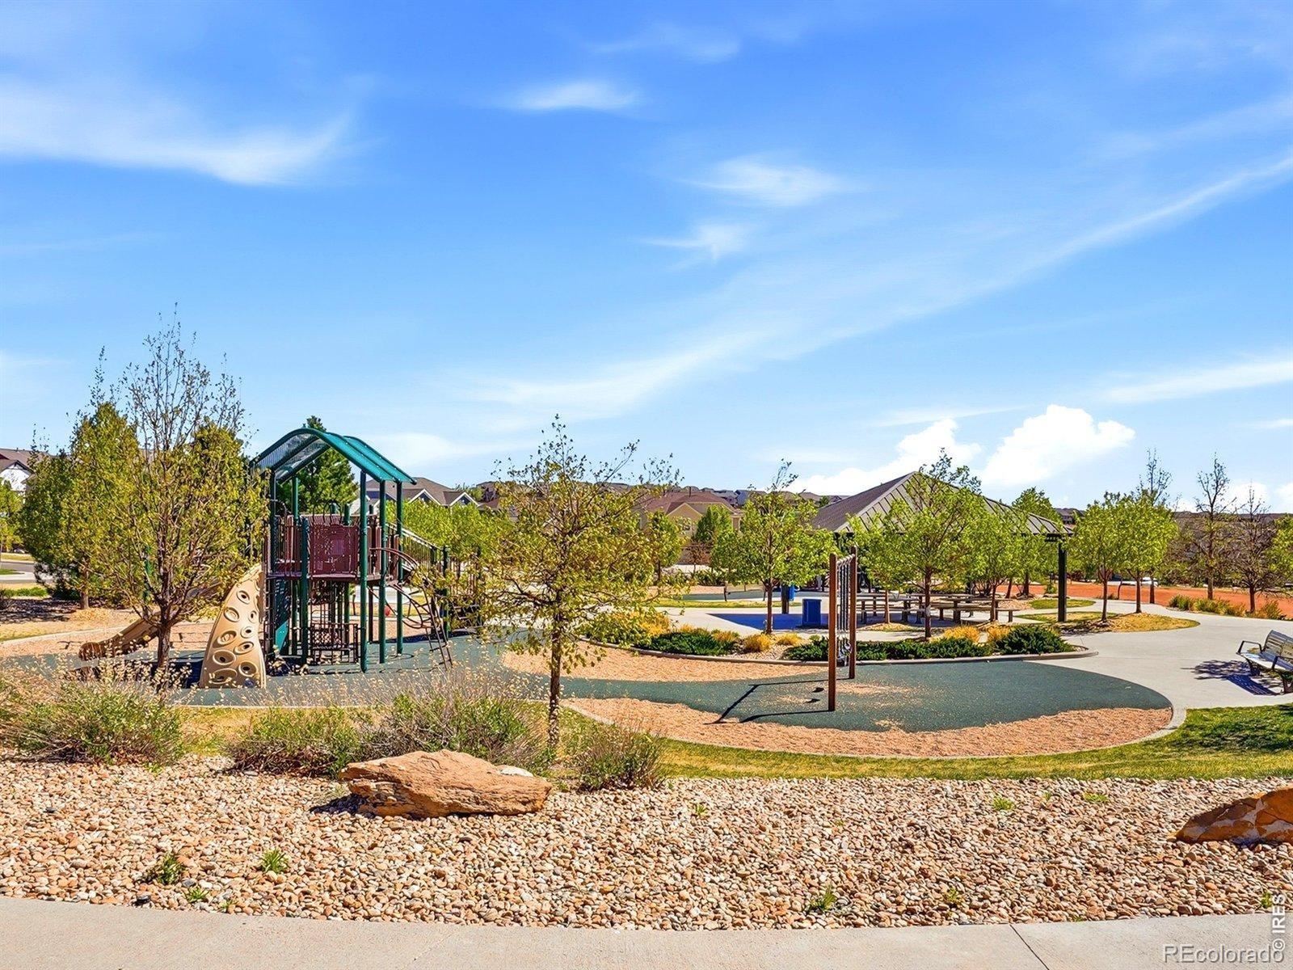
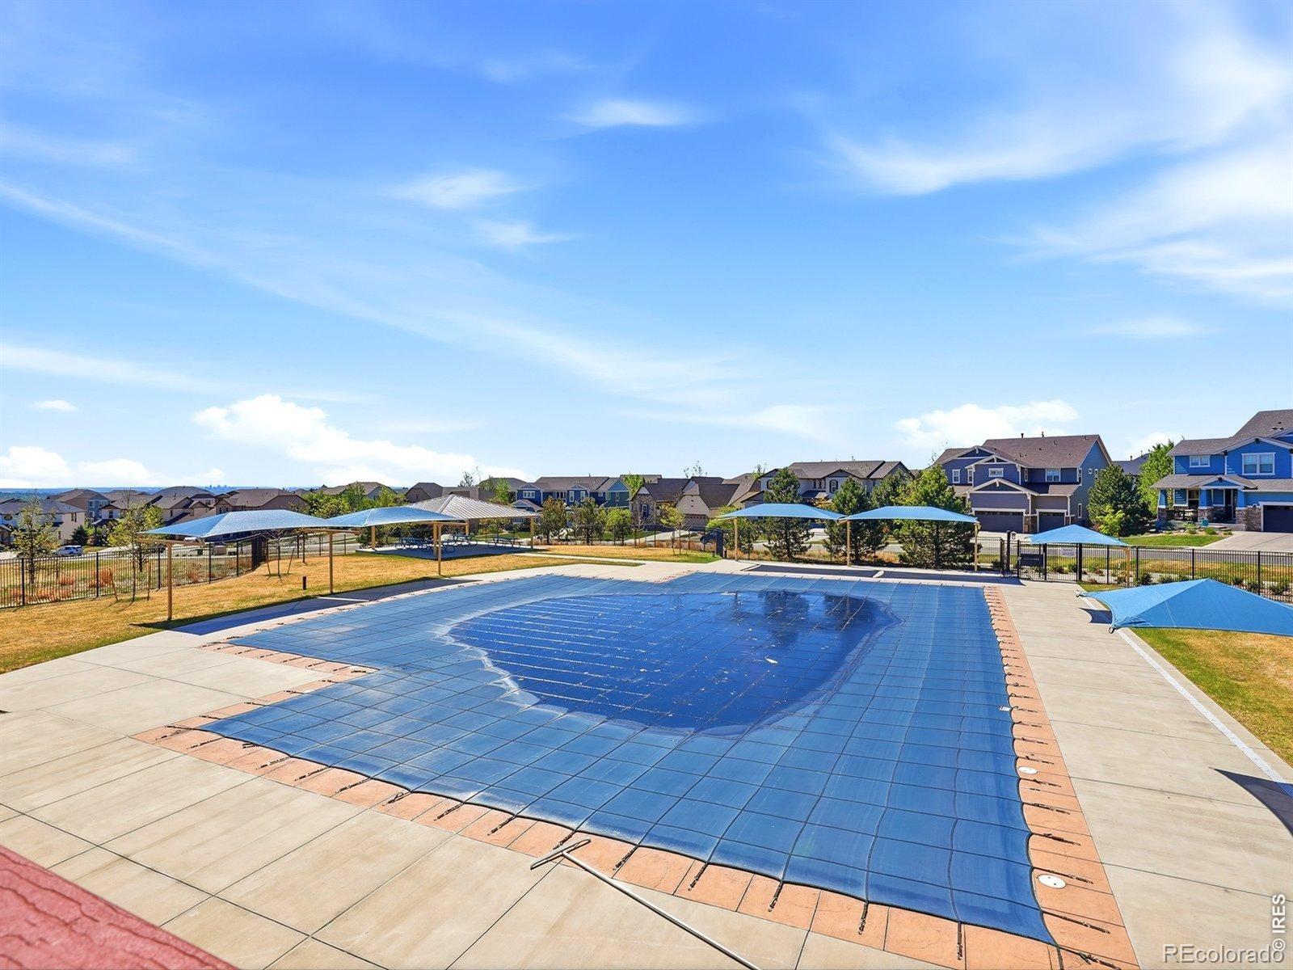
  • HOA AmenitiesClubhouse, Park, Pool, Trail(s)

Financial

  • Sales Price$760,000
  • Real Estate Tax $5,913/yr
  • Zoning PUD

Work With Us

Experience personalized, high-level service rooted in decades of real estate knowledge and client-focused expertise. With deep ties to Colorado’s Front Range and a background in hospitality, negotiation, and design, Christy brings white-glove care to every transaction—no matter your budget. From residential sales to luxury tours and staging services, your real estate journey will be seamless and rewarding.

Follow Me on Instagram