
Leave a Message

Thank you for your message. We will be in touch with you shortly.

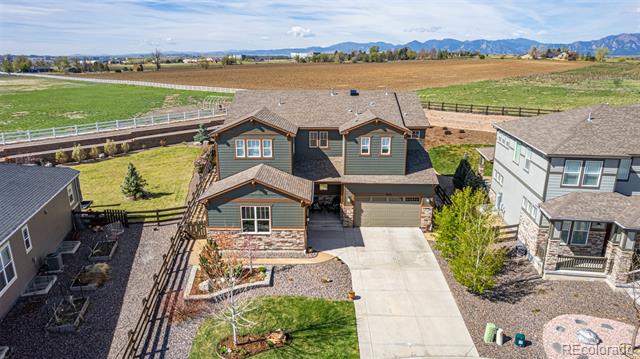
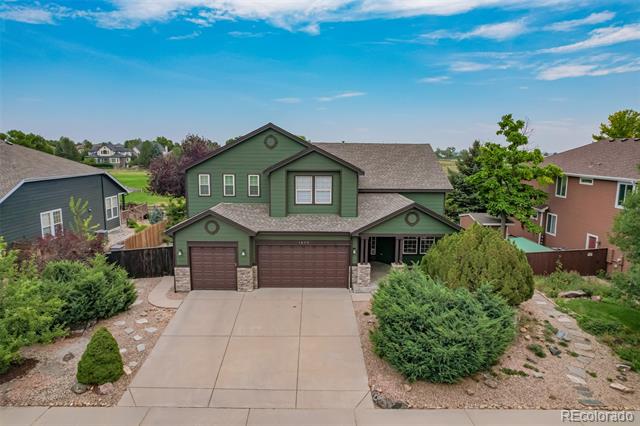
Two-story green house with stone accents and a concrete driveway, photographed from above with mountains in the distance.
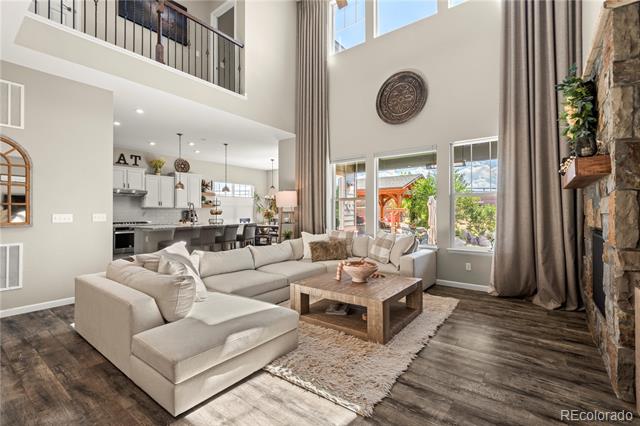
Double-height living room with a beige sectional, stone fireplace, and open kitchen.
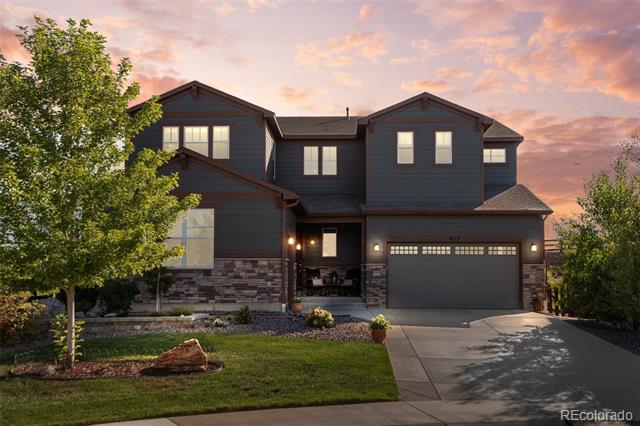
Two-story dark blue-gray house with stone accents and an attached garage at dusk.
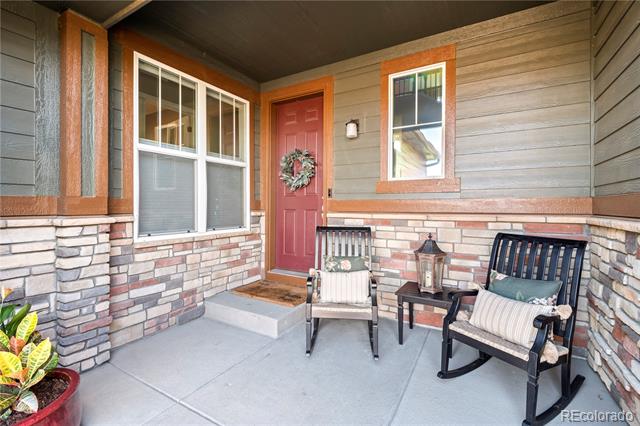
Covered front porch with a red door, stone veneer, and two cushioned rocking chairs.
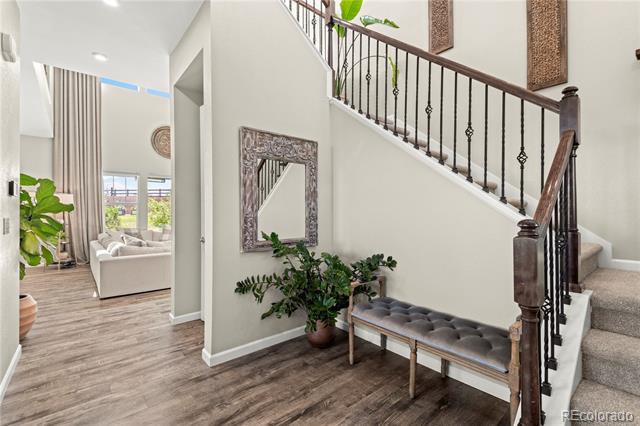
Entry foyer with dark wood staircase, tufted bench, and view into bright living room.
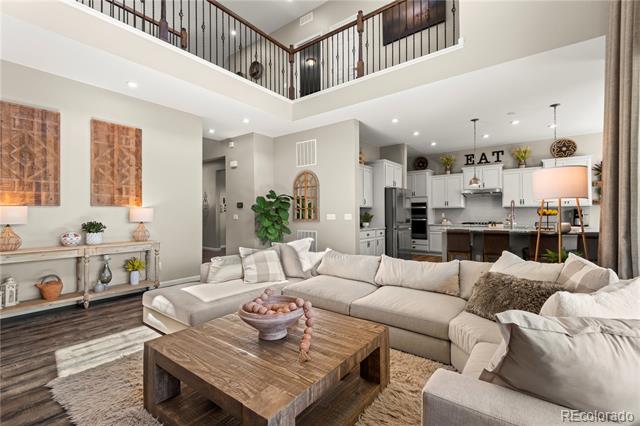
Double-height living room with a large sectional, wood coffee table, and open kitchen.
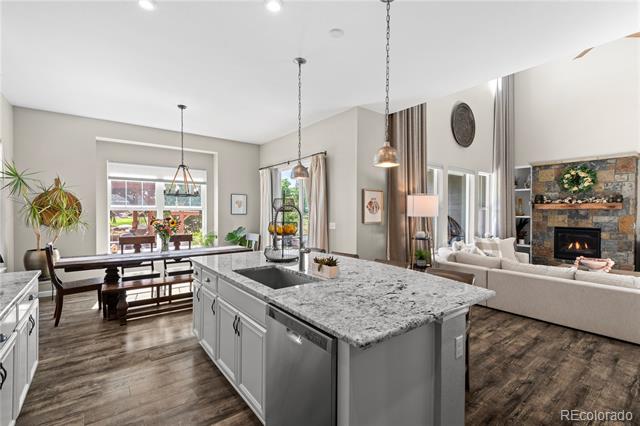
Open-plan kitchen with a large stone island, dining area, and living room fireplace.
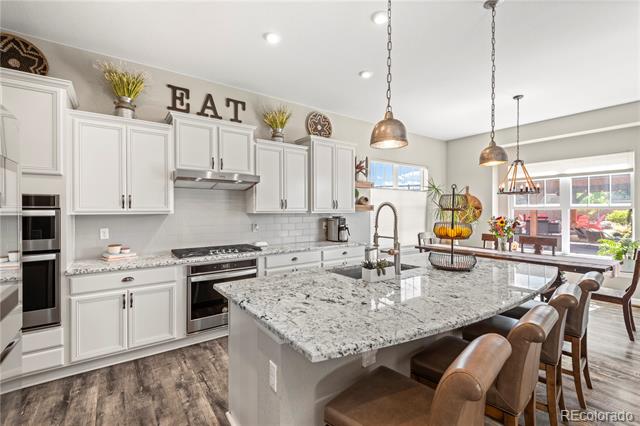
Bright kitchen with white cabinets, a granite island, pendant lights, and bar seating.
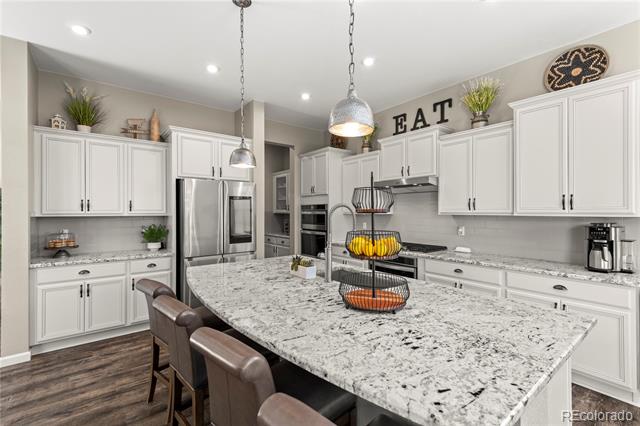
Kitchen with white cabinetry, stainless appliances, and a large stone island with bar stools.
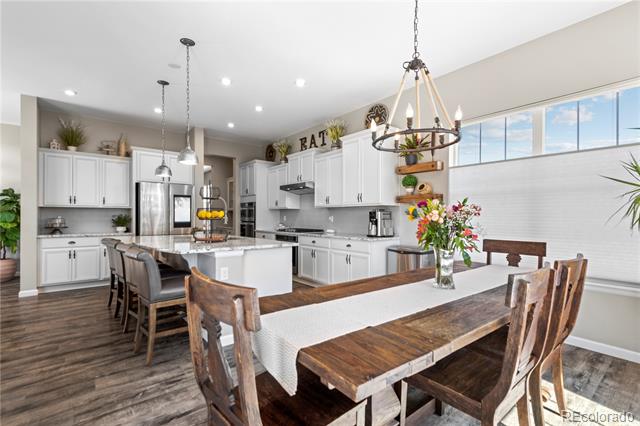
Bright kitchen and dining area with white cabinets, a large island, and a long wood dining table.
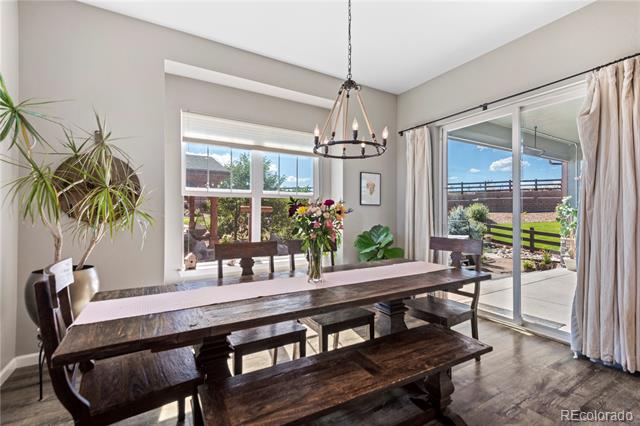
Dining room with a rustic wood table, chandelier, and sliding glass doors to a patio.
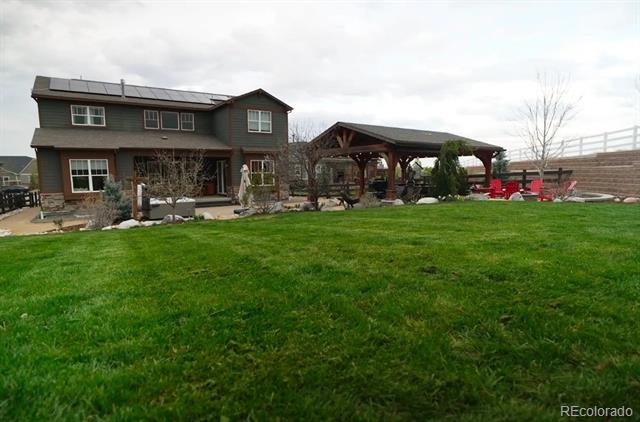
Rear of a two-story home with solar panels, a covered patio pavilion, and a broad green lawn.
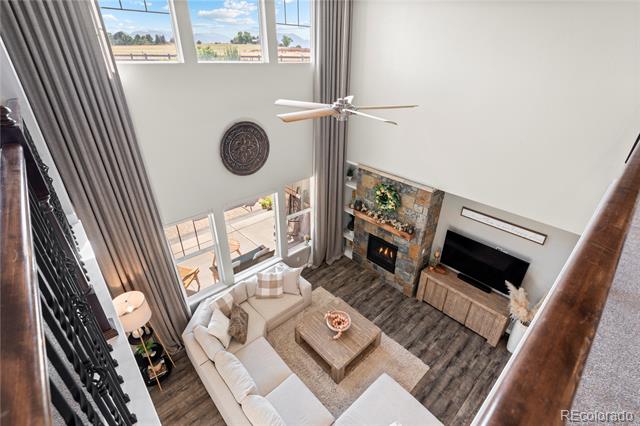
Double-height living room with a stone fireplace, tall windows, and a light sectional.
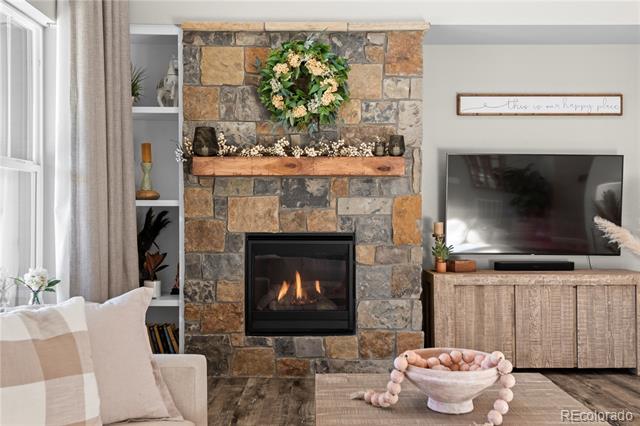
Living room with a stone fireplace, lit fire, wreath, and television.
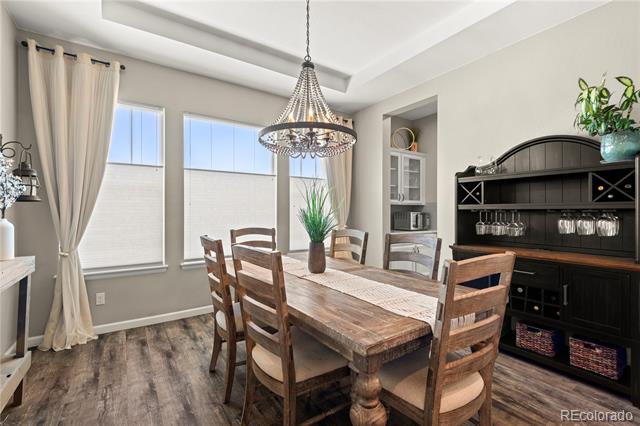
Dining room with a rustic wood table, chandelier, tall curtained windows, and dark built-in hutch.
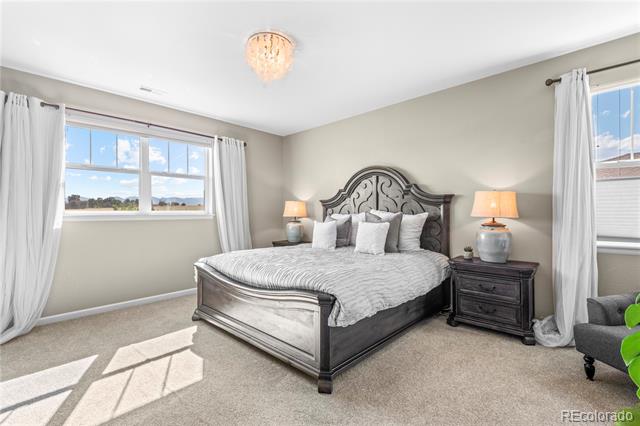
Bedroom with an ornate dark wood bed, white bedding, and tall windows overlooking the landscape.
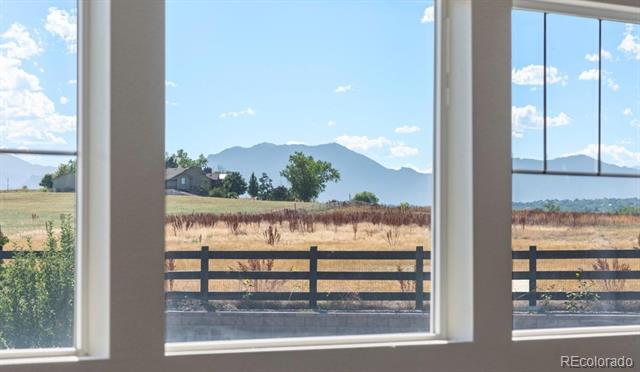
Mountain range and open field viewed through large windows above a dark wooden fence.
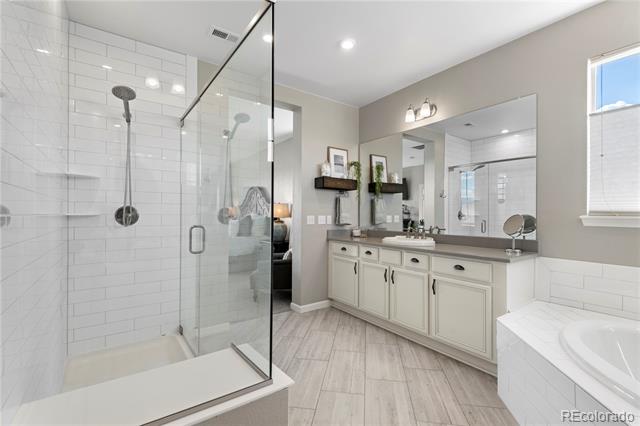
Bathroom with a glass-enclosed subway-tile shower, double vanity, and built-in soaking tub.
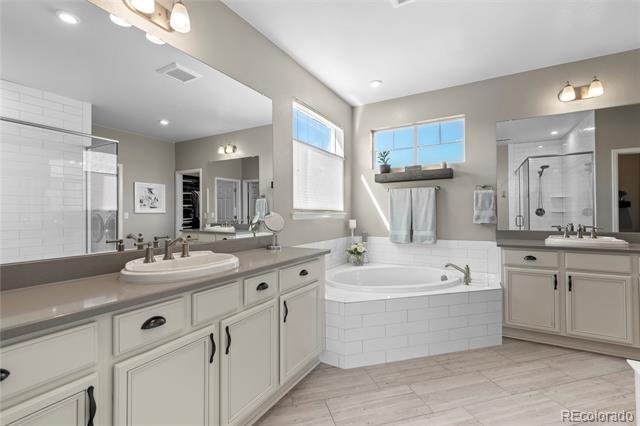
Bathroom with a long vanity, soaking tub beneath two windows, and glass-enclosed shower.
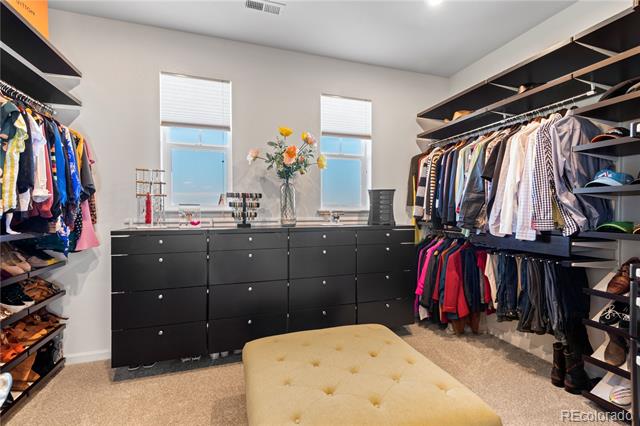
Walk-in closet with black drawers, clothing-lined shelves, two windows, and a cream tufted ottoman.
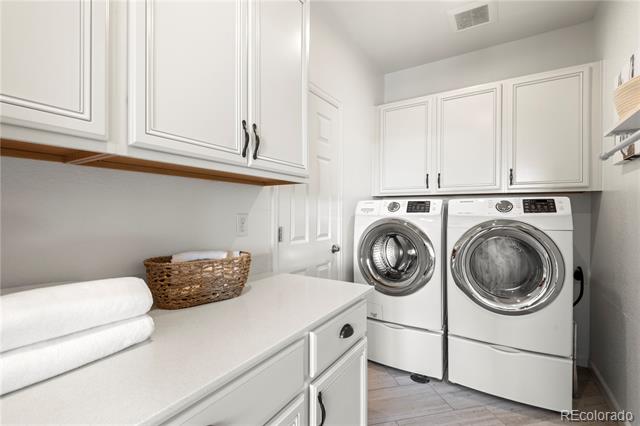
Laundry room with white front-loading washer and dryer beneath cabinets beside a counter with folded towels.
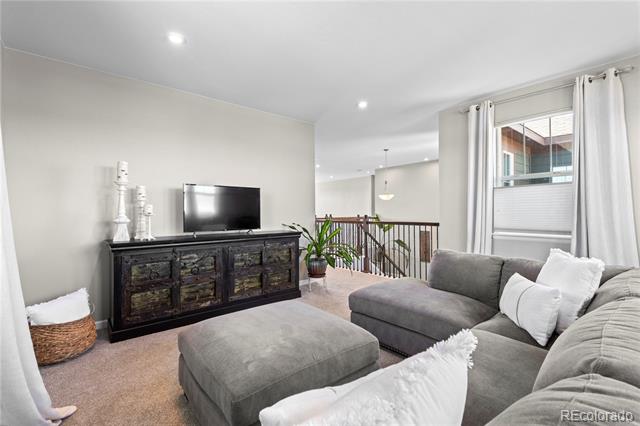
Living room with a gray sectional and ottoman, white pillows, and a dark rustic media console.
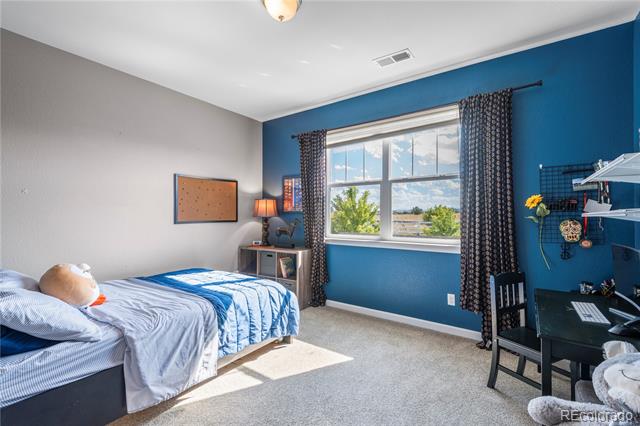
Bedroom with blue accent wall, large curtained window, and bed with blue and gray bedding.
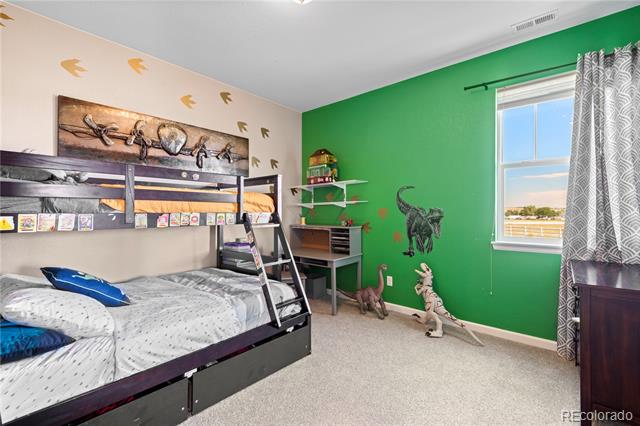
Bedroom with a bunk bed, dinosaur decorations, and a bright green accent wall.
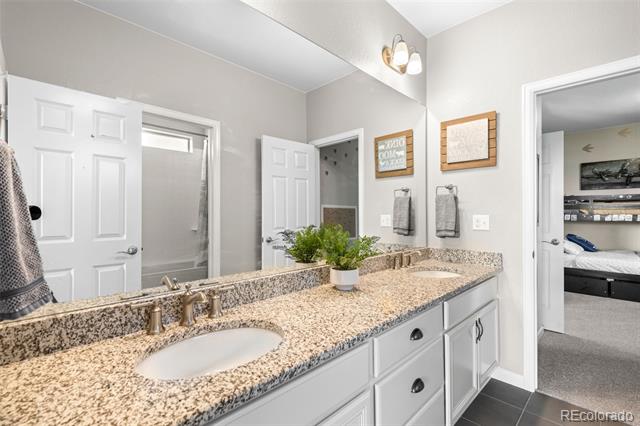
Bathroom with a long granite double vanity, white cabinetry, and a potted plant.
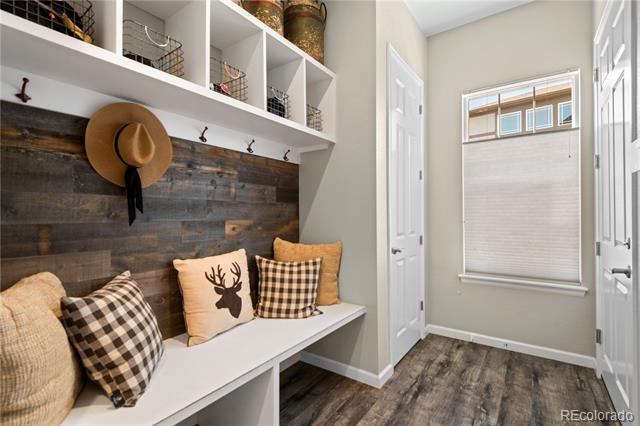
Mudroom with a built-in bench, coat hooks, cubbies, and a dark wood accent wall.
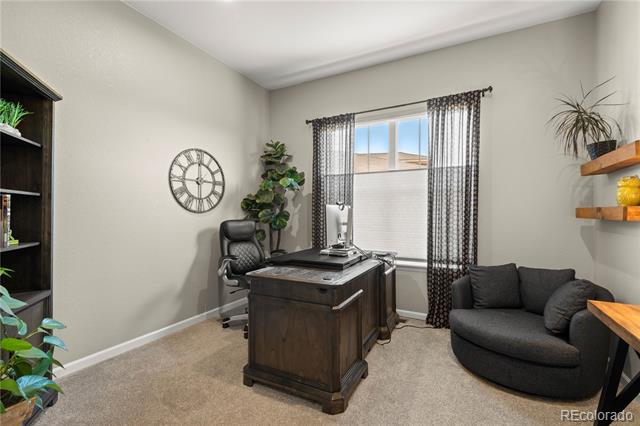
Home office with a dark wooden desk, curved sofa, and window with patterned curtains.
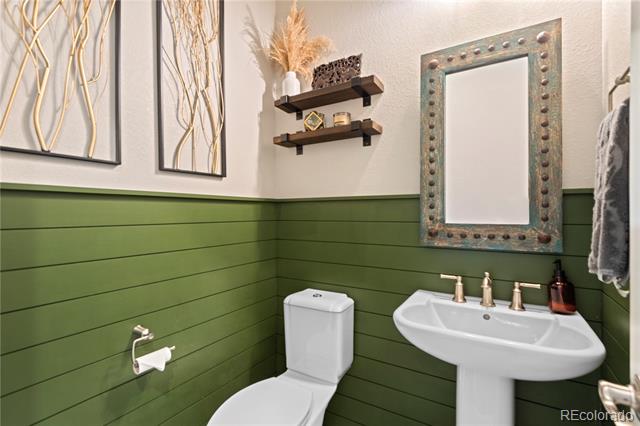
Bathroom with green paneling, a white pedestal sink, and a large metal-framed mirror.
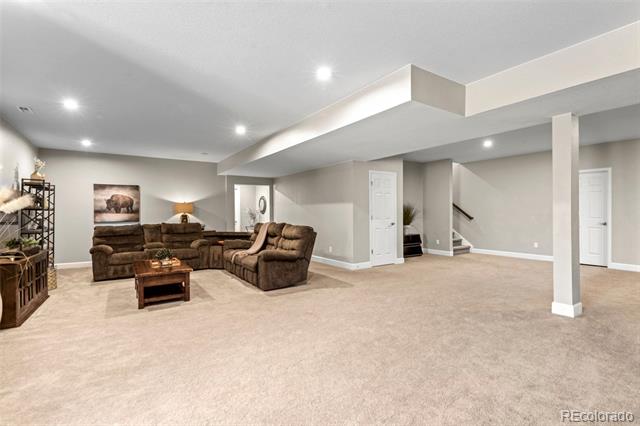
Lower-level living room with brown sofas, beige carpet, recessed lights, and an open layout.
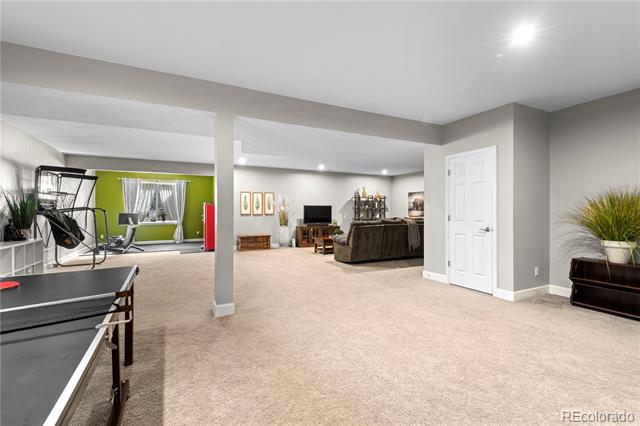
Finished basement recreation area with a ping-pong table, exercise equipment, and a TV seating area.
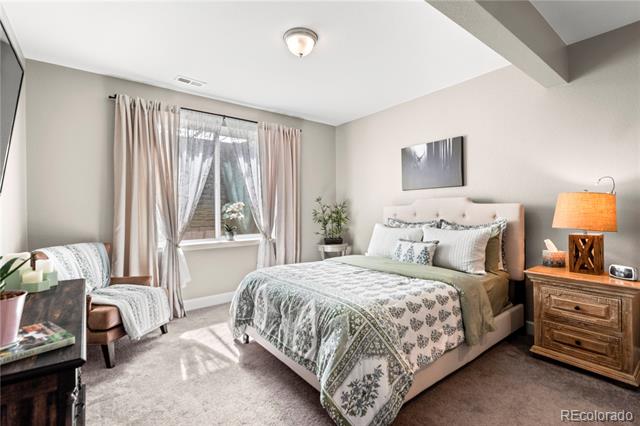
Bedroom with patterned bedding, a pale upholstered headboard, and a window with sheer curtains.
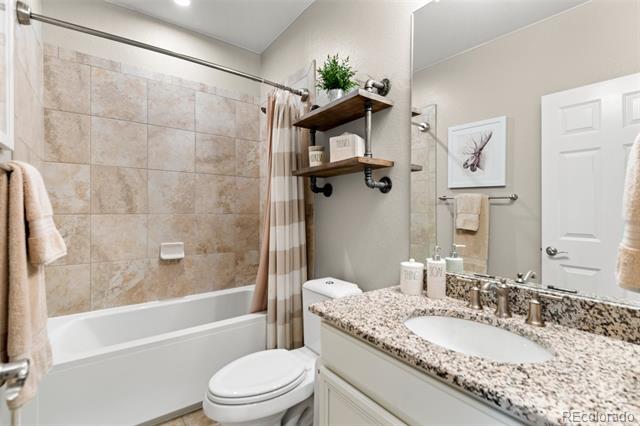
Bathroom with tiled tub and shower, granite vanity, and white cabinetry.
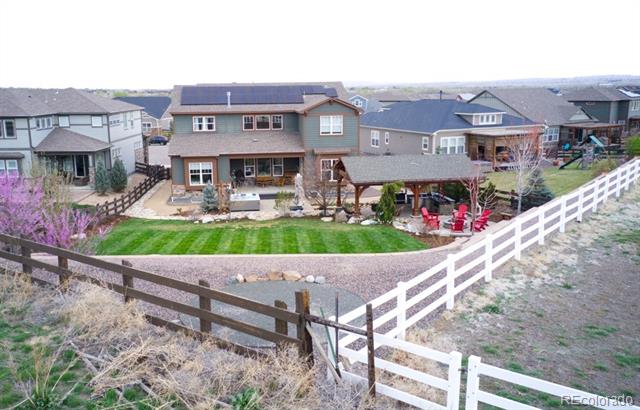
Two-story home with a covered patio, landscaped backyard, and white and wooden fences.
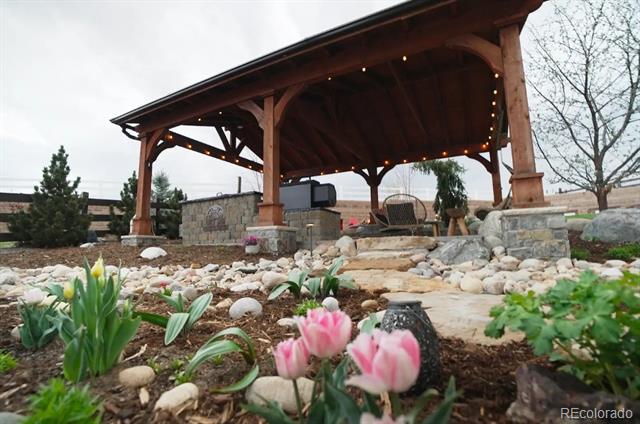
Covered wooden pavilion with string lights above a stone garden and blooming flowers.
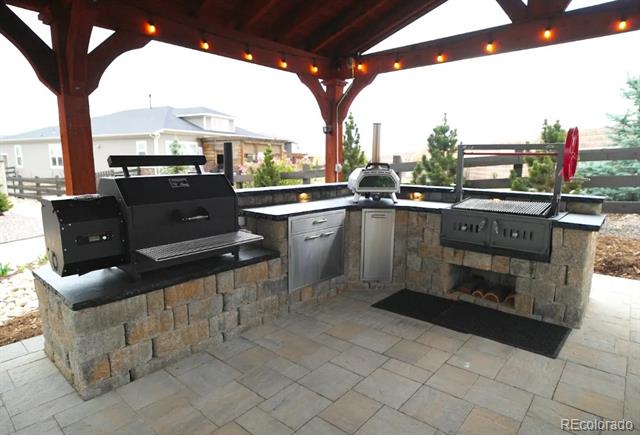
Outdoor kitchen beneath a wooden pergola, featuring a stone island, built-in grill, and sink.
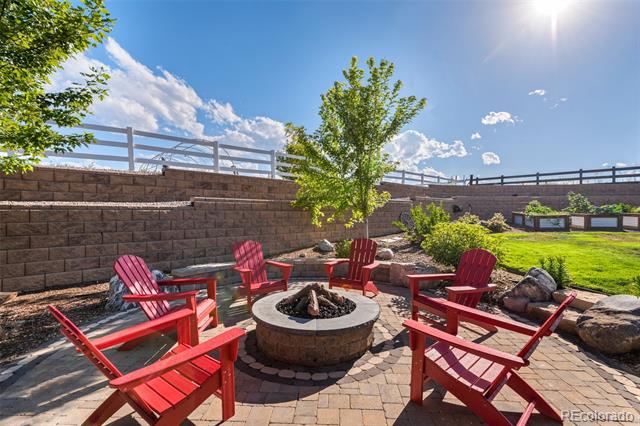
Stone patio with a circular fire pit and red Adirondack chairs beside a lawn.
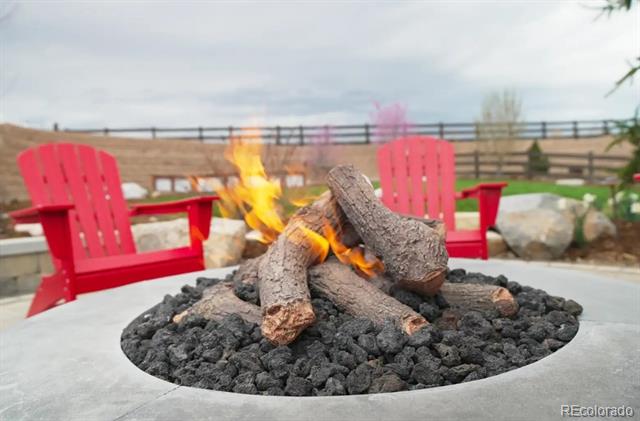
Patio fire pit with burning logs and red Adirondack chairs
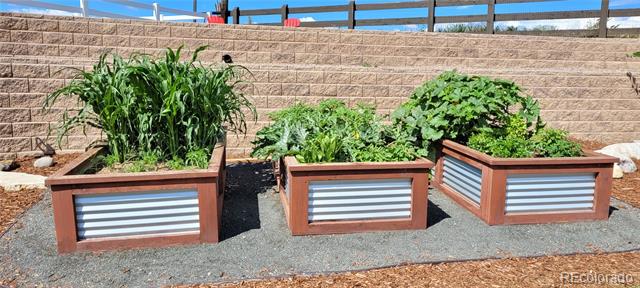
Three raised wooden garden planters with metal fronts sit on gravel beside a block retaining wall.
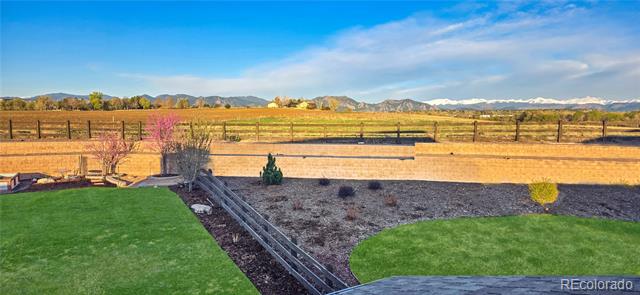
Backyard with green lawns, landscaped beds, a fenced field, and mountain views.
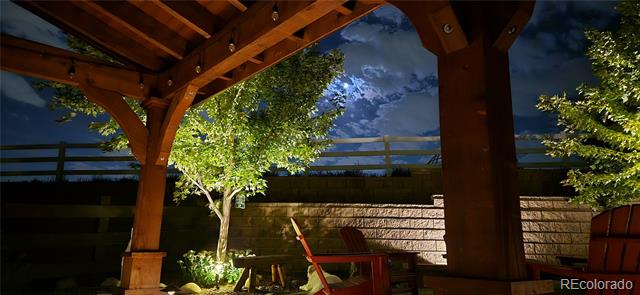
Covered patio with a wooden pergola, seating, illuminated trees, and a stone wall at night.
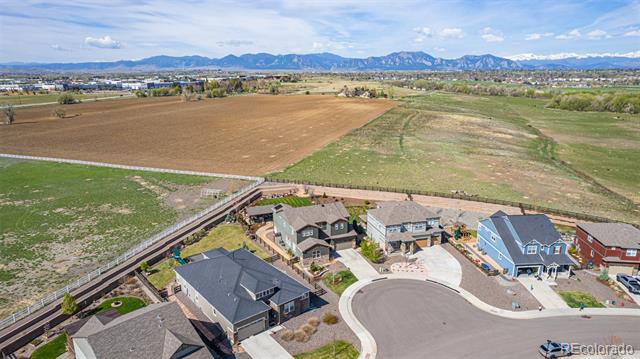
Aerial view of homes beside open farmland, with the Rocky Mountains in the distance.
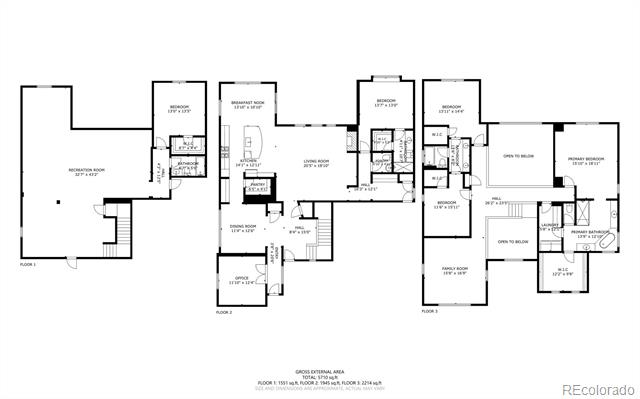
Three-level floor plan with recreation room, living and dining areas, office, bedrooms, and family room.
Trails at Coal Creek neighborhood entrance sign above a stone wall and landscaped grass.
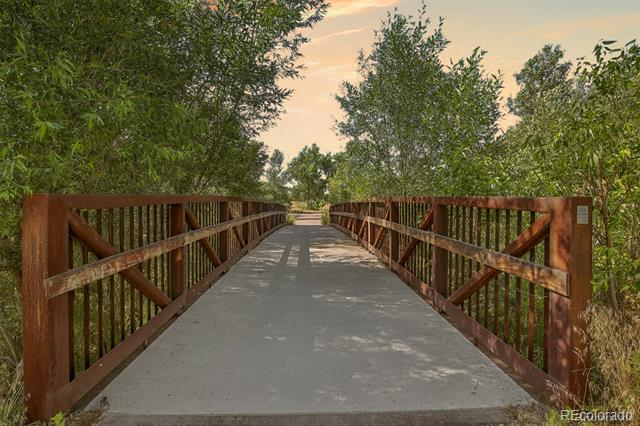
Concrete walking bridge with rust-colored railings crossing a tree-lined path.
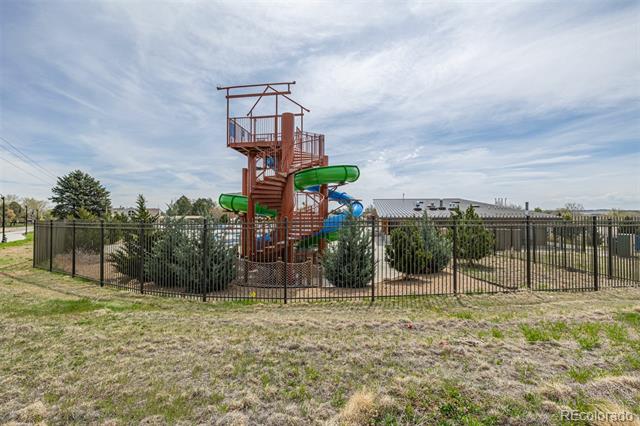
Fenced playground with a tall wooden climbing tower and green and blue slides.
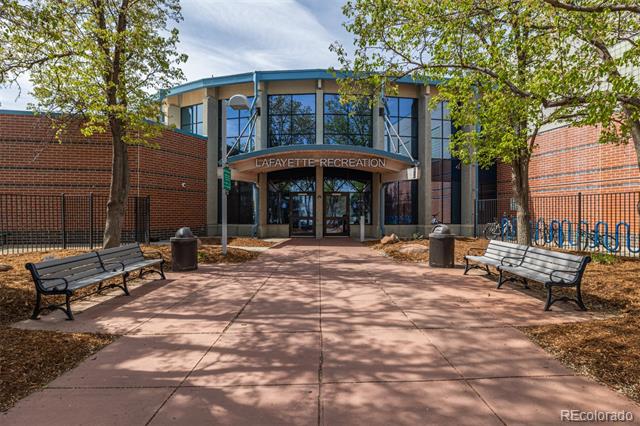
Lafayette Recreation entrance with a glass facade, brick walls, benches, and leafy trees.
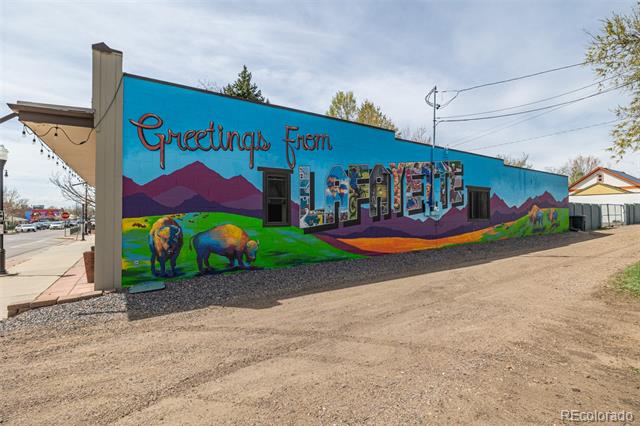
Exterior wall with a colorful Greetings From Lafayette mural featuring mountains and bison.
SEE ALL PHOTOS
Two-story green house with stone accents and a concrete driveway, photographed from above with mountains in the distance.
Double-height living room with a beige sectional, stone fireplace, and open kitchen.
Two-story dark blue-gray house with stone accents and an attached garage at dusk.
Covered front porch with a red door, stone veneer, and two cushioned rocking chairs.
Entry foyer with dark wood staircase, tufted bench, and view into bright living room.
Double-height living room with a large sectional, wood coffee table, and open kitchen.
Open-plan kitchen with a large stone island, dining area, and living room fireplace.
Bright kitchen with white cabinets, a granite island, pendant lights, and bar seating.
Kitchen with white cabinetry, stainless appliances, and a large stone island with bar stools.
Bright kitchen and dining area with white cabinets, a large island, and a long wood dining table.
Dining room with a rustic wood table, chandelier, and sliding glass doors to a patio.
Rear of a two-story home with solar panels, a covered patio pavilion, and a broad green lawn.
Double-height living room with a stone fireplace, tall windows, and a light sectional.
Living room with a stone fireplace, lit fire, wreath, and television.
Dining room with a rustic wood table, chandelier, tall curtained windows, and dark built-in hutch.
Bedroom with an ornate dark wood bed, white bedding, and tall windows overlooking the landscape.
Mountain range and open field viewed through large windows above a dark wooden fence.
Bathroom with a glass-enclosed subway-tile shower, double vanity, and built-in soaking tub.
Bathroom with a long vanity, soaking tub beneath two windows, and glass-enclosed shower.
Walk-in closet with black drawers, clothing-lined shelves, two windows, and a cream tufted ottoman.
Laundry room with white front-loading washer and dryer beneath cabinets beside a counter with folded towels.
Living room with a gray sectional and ottoman, white pillows, and a dark rustic media console.
Bedroom with blue accent wall, large curtained window, and bed with blue and gray bedding.
Bedroom with a bunk bed, dinosaur decorations, and a bright green accent wall.
Bathroom with a long granite double vanity, white cabinetry, and a potted plant.
Mudroom with a built-in bench, coat hooks, cubbies, and a dark wood accent wall.
Home office with a dark wooden desk, curved sofa, and window with patterned curtains.
Bathroom with green paneling, a white pedestal sink, and a large metal-framed mirror.
Lower-level living room with brown sofas, beige carpet, recessed lights, and an open layout.
Finished basement recreation area with a ping-pong table, exercise equipment, and a TV seating area.
Bedroom with patterned bedding, a pale upholstered headboard, and a window with sheer curtains.
Bathroom with tiled tub and shower, granite vanity, and white cabinetry.
Two-story home with a covered patio, landscaped backyard, and white and wooden fences.
Covered wooden pavilion with string lights above a stone garden and blooming flowers.
Outdoor kitchen beneath a wooden pergola, featuring a stone island, built-in grill, and sink.
Stone patio with a circular fire pit and red Adirondack chairs beside a lawn.
Patio fire pit with burning logs and red Adirondack chairs
Three raised wooden garden planters with metal fronts sit on gravel beside a block retaining wall.
Backyard with green lawns, landscaped beds, a fenced field, and mountain views.
Covered patio with a wooden pergola, seating, illuminated trees, and a stone wall at night.
Aerial view of homes beside open farmland, with the Rocky Mountains in the distance.
Three-level floor plan with recreation room, living and dining areas, office, bedrooms, and family room.
Trails at Coal Creek neighborhood entrance sign above a stone wall and landscaped grass.
Concrete walking bridge with rust-colored railings crossing a tree-lined path.
Fenced playground with a tall wooden climbing tower and green and blue slides.
Lafayette Recreation entrance with a glass facade, brick walls, benches, and leafy trees.
Exterior wall with a colorful Greetings From Lafayette mural featuring mountains and bison.
Sold

853 Stagecoach Drive

853 Stagecoach Drive, Lafayette, CO 80026

$1,465,000
Nestled in a prime location with breathtaking upper-level views of the majestic Rocky Mountains, this stunning five-bedroom residence offers an unparalleled living experience. Situated on one of the largest and most premiere lots in the neighborhood, on over 1/3 of an acre, backing to a quiet llama farm and open space, you won't find another home like this in all of Lafayette!

High ceilings show off the expansive and open home layout. Two additional upstairs bedrooms and a large loft ensure space for everyone. If energy efficiency is important, then you'll appreciate the spray foam insulation, dual zoned HVAC system, a solar system, and dual-pane low-e windows. Working from home is easy thanks to an enterprise-grade Unifi internet system serving both inside and the backyard. A main floor bedroom with en-suite bathroom and walk-in closet is perfect for a second primary bedroom or to give your guests a special treat overlooking the garden. The large, fully finished basement has a storage room, 9 ceilings, a bedroom, and a full bathroom. New carpet in the office, guest room, and basement.

The professionally landscaped outdoor space is a true oasis designed for relaxation and entertainment. With $175k invested in landscaping upgrades alone, the backyard is the star of the show that provides year-round outdoor living across three separate patios. A gorgeous pavilion provides covered outdoor cooking, no matter the weather. The built-in Yoder smoker, Santa Maria-style grill set atop a custom stone BBQ island are an outdoor chef's dream. A gas fire pit keeps you and your guests cozy and relaxed while overlooking the lawn. Raised garden boxes, outdoor irrigation, low-volt outdoor lighting + rustic lamp posts, manicured pathways, and multiple garden pockets are perfect for the garden enthusiast!

The location offers access to the Coal Creek trail system, surrounding parks, and nearby dining, shopping, and events in the charming downtowns of Louisville and Lafayette.

5
beds

5
baths

5,421 Sq.Ft. LIVING AREA

0.37 Acres lot
Features & Amenities

Interior

  • total bedrooms5
  • Total bathrooms5
  • full bathrooms4
  • half bathroom1
  • Laundry room In Unit
  • Flooring Carpet, Tile, Wood
  • Fireplace Family Room, Gas Log
  • APPLIANCES Cooktop, Dishwasher, Disposal, Double Oven, Freezer, Microwave, Range, Self Cleaning Oven
  • other interior Features Breakfast Nook, Built-in Features, Ceiling Fan(s), Entrance Foyer, Five Piece Bath, Granite Counters, High Ceilings, High Speed Internet, Jack Jill Bath, Kitchen Island, Open Floorplan, Pantry, Primary Suite, Radon Mitigation System, Smart Thermostat, Smoke Free, Utility Sink, Vaulted Ceiling(s), Walk-In Closet(s)

Area & Lot

  • Status Sold
  • Date Sold June 2, 2025
  • Living Area5,421 Sq.Ft.
  • Lot Area0.37 Acres
  • MLS® ID8446162
  • TypeResidential
  • YEAR BUILT2018
  • Architecture StylesContemporary
  • View DescriptionMountain(s)
  • Elementary SchoolRyan
  • Middle SchoolAngevine
  • High SchoolCentaurus
  • School DistrictBoulder Valley RE 2

Exterior

  • STORIES2
  • Garage Space3.0
  • utilitiesCable Available, Electricity Connected, Natural Gas Connected
  • roofShingle
  • lot featuresCul-De-Sac, Landscaped, Sprinklers In Front, Sprinklers In Rear
  • parkingConcrete
  • HEAT TYPEActive Solar, Electric, Forced Air
  • AIR CONDITIONINGCentral Air
  • sewerPublic Sewer
  • HOA AmenitiesPlayground, Trail(s)
  • other exterior FeaturesBarbecue, Fire Pit, Garden, Gas Grill, Lighting, Private Yard, Rain Gutters, Smart Irrigation

Financial

  • Sales Price$1,465,000
  • Real Estate Tax $8,414/yr
  • HOA $65/mo

Work With Us

Experience personalized, high-level service rooted in decades of real estate knowledge and client-focused expertise. With deep ties to Colorado’s Front Range and a background in hospitality, negotiation, and design, Christy brings white-glove care to every transaction—no matter your budget. From residential sales to luxury tours and staging services, your real estate journey will be seamless and rewarding.

Follow Me on Instagram