
Leave a Message

Thank you for your message. We will be in touch with you shortly.

1820 Lochmore Drive
1820 Lochmore Drive
1820 Lochmore Drive
1820 Lochmore Drive
1820 Lochmore Drive
1820 Lochmore Drive
1820 Lochmore Drive
1820 Lochmore Drive
1820 Lochmore Drive
1820 Lochmore Drive
1820 Lochmore Drive
1820 Lochmore Drive
1820 Lochmore Drive
1820 Lochmore Drive
1820 Lochmore Drive
1820 Lochmore Drive
1820 Lochmore Drive
1820 Lochmore Drive
1820 Lochmore Drive
1820 Lochmore Drive
1820 Lochmore Drive
1820 Lochmore Drive
1820 Lochmore Drive
1820 Lochmore Drive
1820 Lochmore Drive
1820 Lochmore Drive
1820 Lochmore Drive
1820 Lochmore Drive
1820 Lochmore Drive
1820 Lochmore Drive
1820 Lochmore Drive
1820 Lochmore Drive
1820 Lochmore Drive
1820 Lochmore Drive
1820 Lochmore Drive
1820 Lochmore Drive
1820 Lochmore Drive
1820 Lochmore Drive
1820 Lochmore Drive
SEE ALL PHOTOS
1820 Lochmore Drive
1820 Lochmore Drive
1820 Lochmore Drive
1820 Lochmore Drive
1820 Lochmore Drive
1820 Lochmore Drive
1820 Lochmore Drive
1820 Lochmore Drive
1820 Lochmore Drive
1820 Lochmore Drive
1820 Lochmore Drive
1820 Lochmore Drive
1820 Lochmore Drive
1820 Lochmore Drive
1820 Lochmore Drive
1820 Lochmore Drive
1820 Lochmore Drive
1820 Lochmore Drive
1820 Lochmore Drive
1820 Lochmore Drive
1820 Lochmore Drive
1820 Lochmore Drive
1820 Lochmore Drive
1820 Lochmore Drive
1820 Lochmore Drive
1820 Lochmore Drive
1820 Lochmore Drive
1820 Lochmore Drive
1820 Lochmore Drive
1820 Lochmore Drive
1820 Lochmore Drive
1820 Lochmore Drive
1820 Lochmore Drive
1820 Lochmore Drive
1820 Lochmore Drive
1820 Lochmore Drive
1820 Lochmore Drive
1820 Lochmore Drive
1820 Lochmore Drive
Courtesy of Keller Williams Preferred Realty
For Sale

1820 Lochmore Drive

1820 Lochmore Drive, Longmont, CO 80504

$975,000
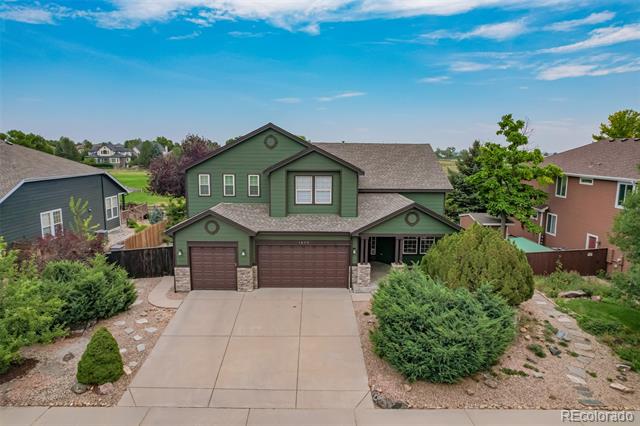
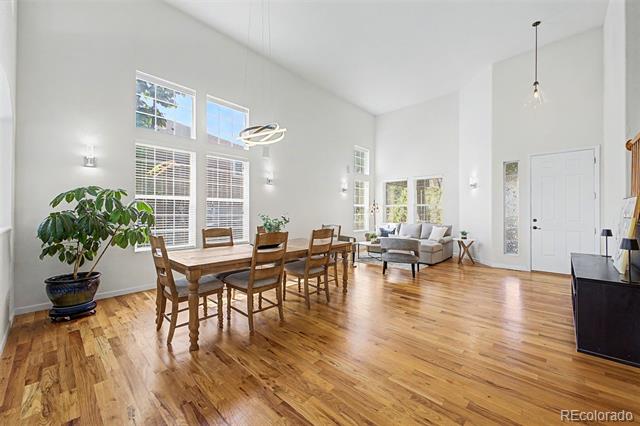
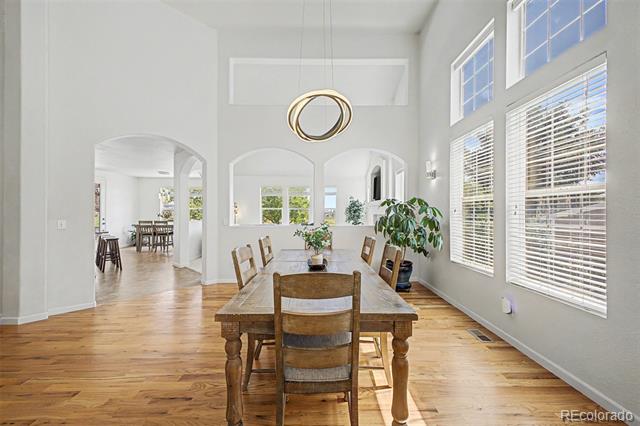
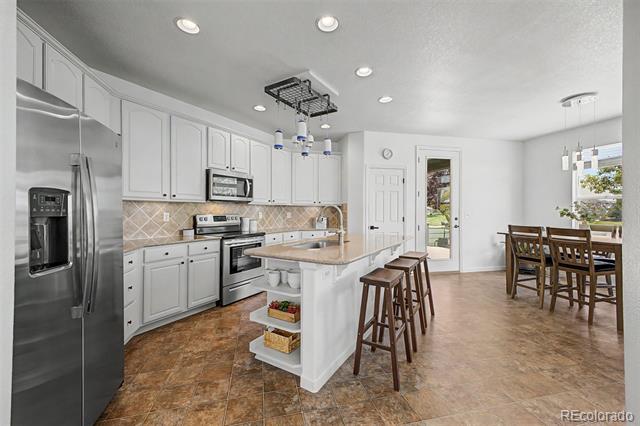
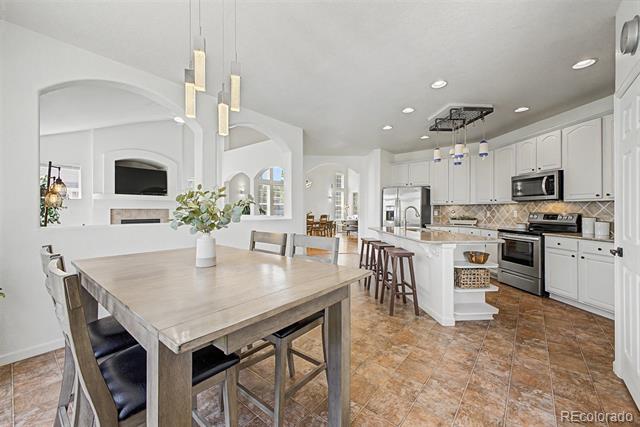
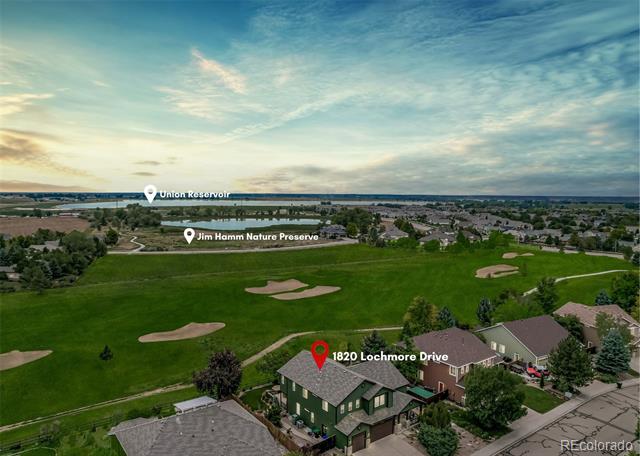
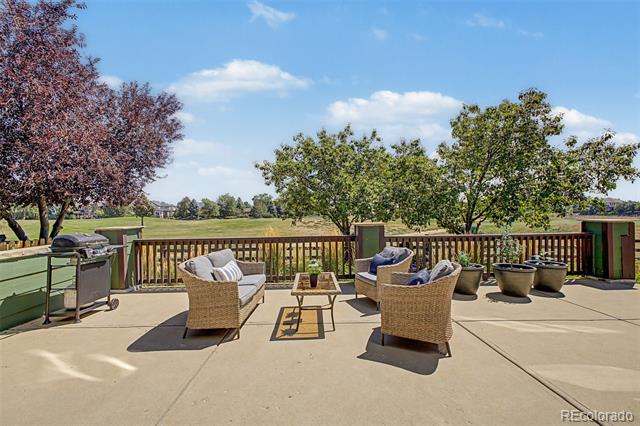
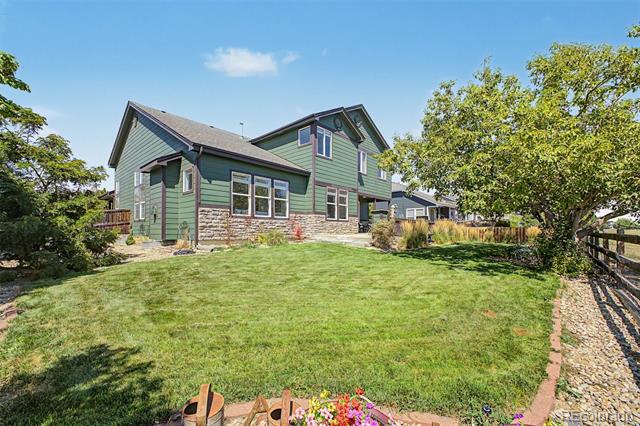
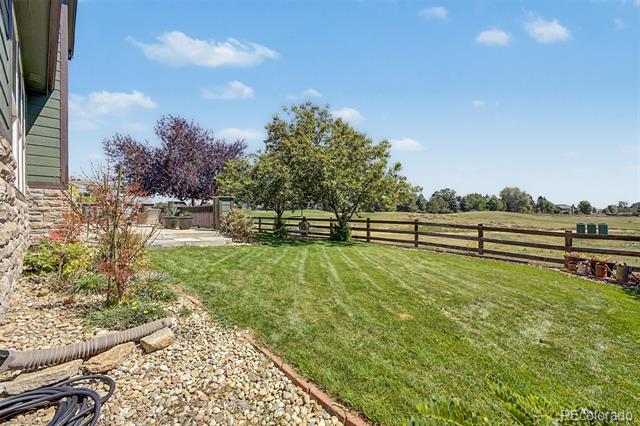
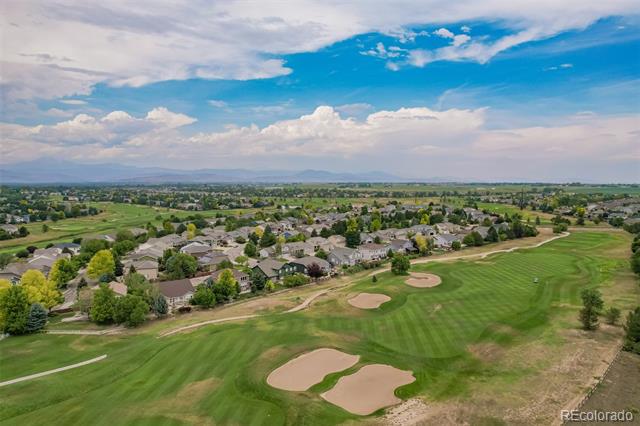
Executive Golf Course Property with amazing views! Vaulted ceilings and hardwood floors greet your guests in this natural light-filled home backing to the Ute Creek Golf Course, an 18 hole nationally recognized golf course designed by the world-renowned golf course architect, Robert Trent Jones. Established landscaping provides privacy and just the perfect setting for this stunning view.

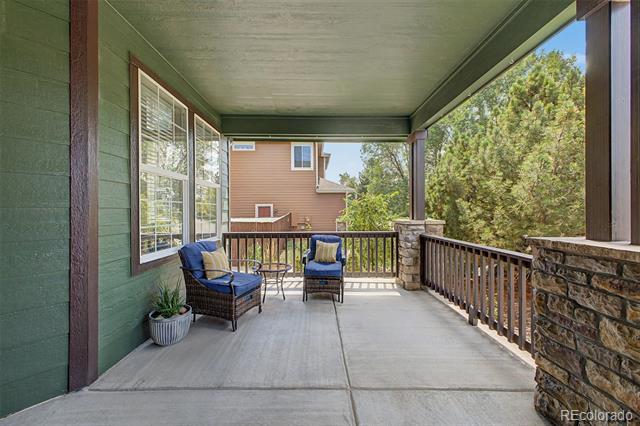
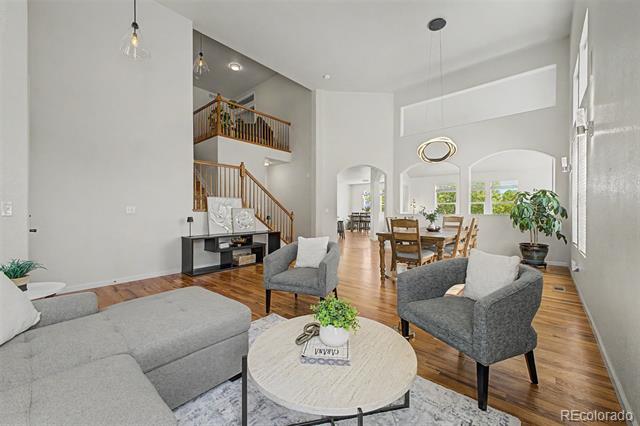
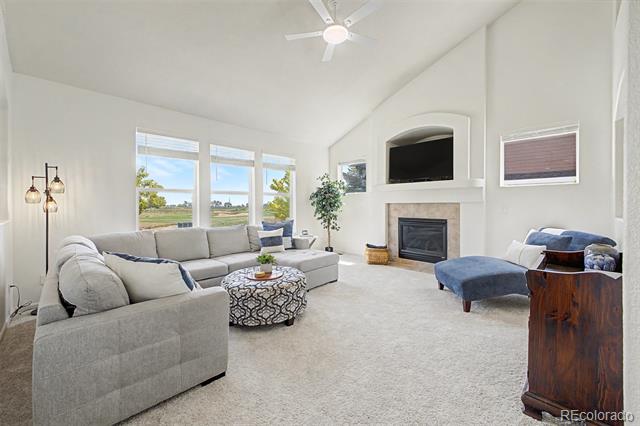
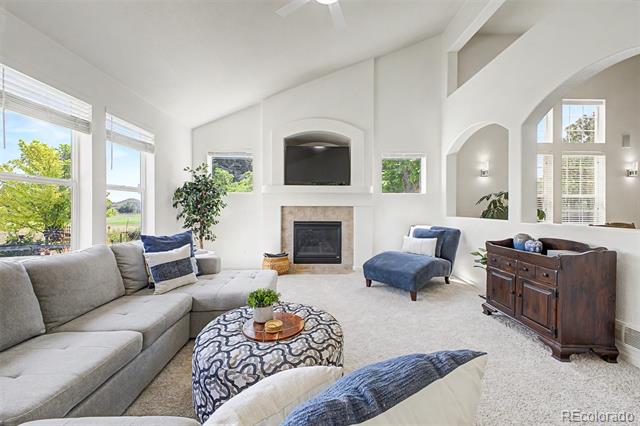
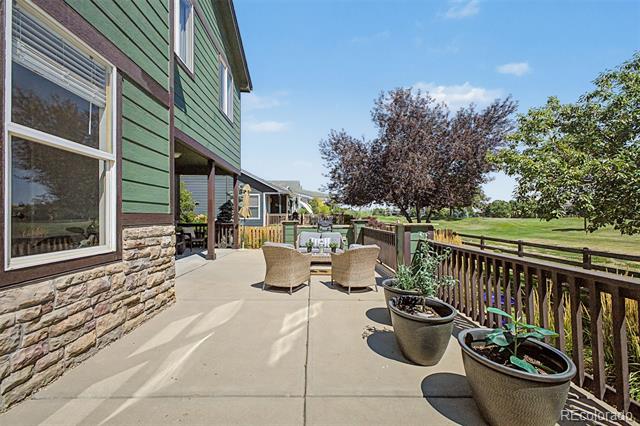
Morning coffee on your covered front porch or relaxing in the afternoon watching the golfers or tending to your garden, this home is the perfect blend of indoor and outdoor living. This home has been meticulously maintained (see list of recent updates) inside and out. The main floor offers two large living spaces with vaulted ceilings, updated lighting, fresh paint and modern updates.

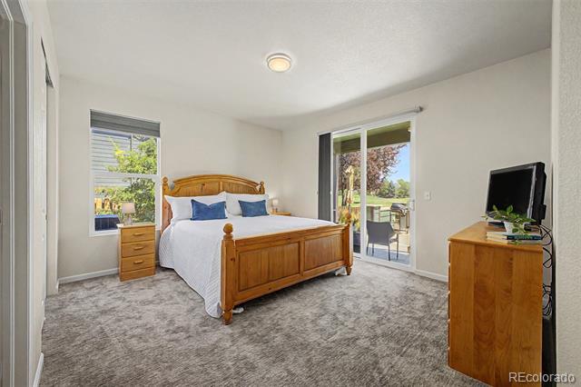
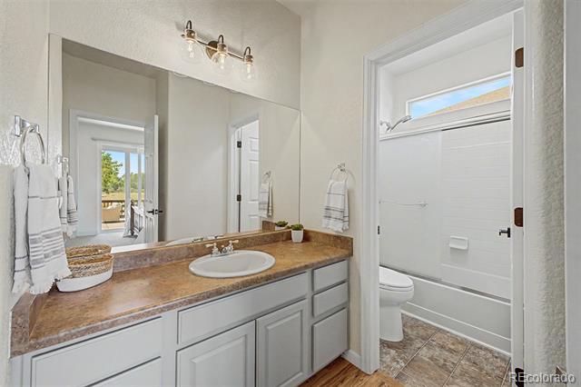
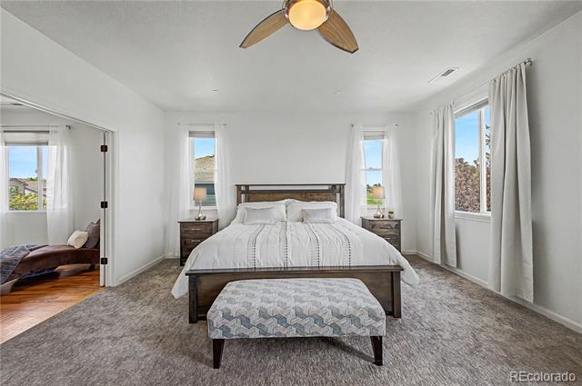
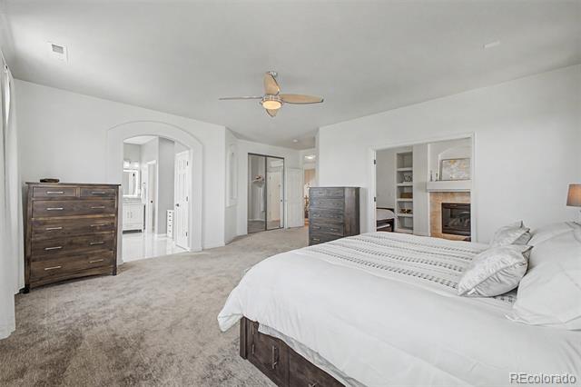
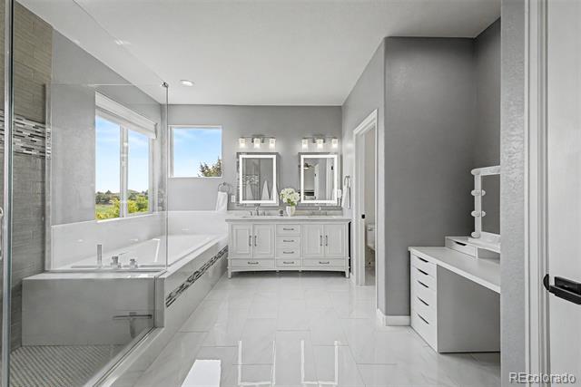
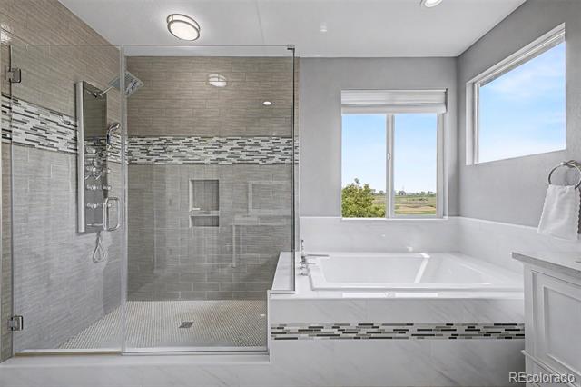
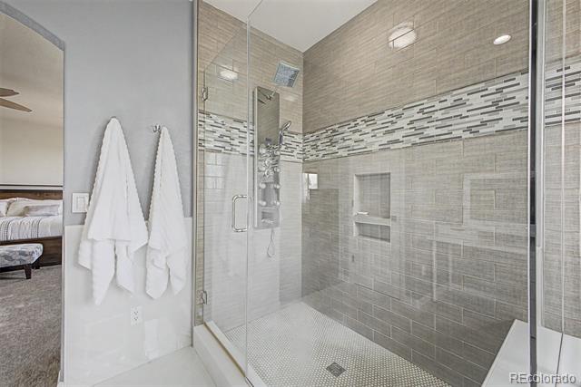
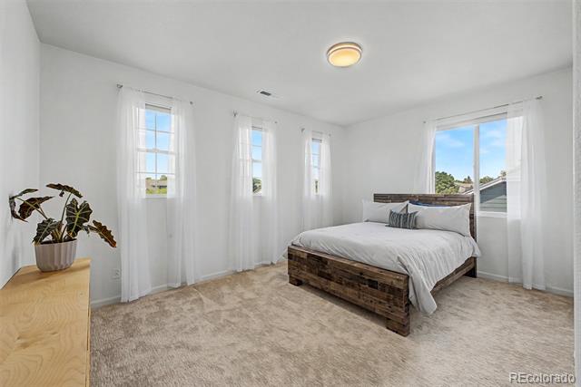
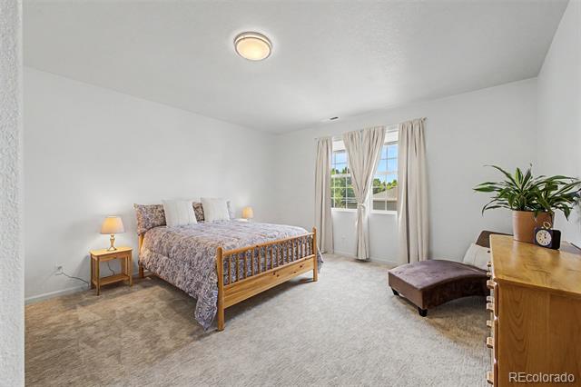
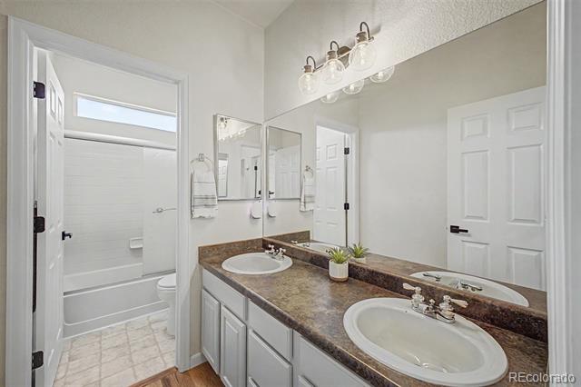
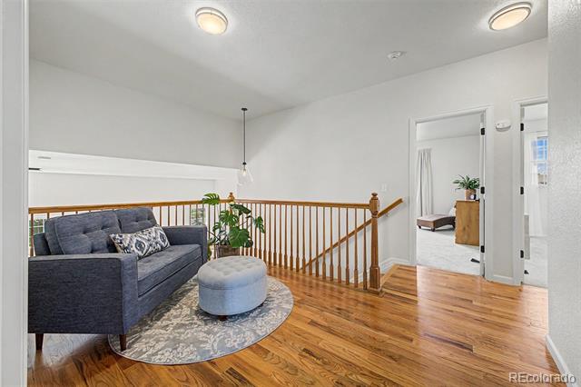
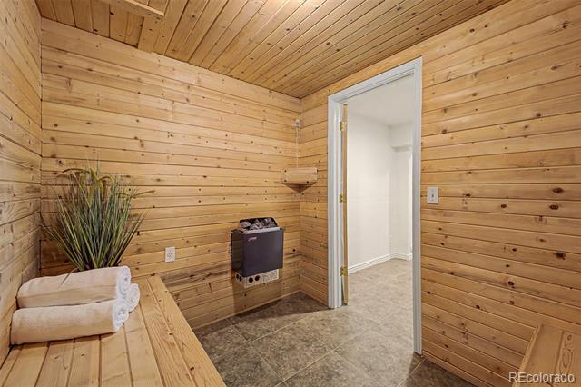
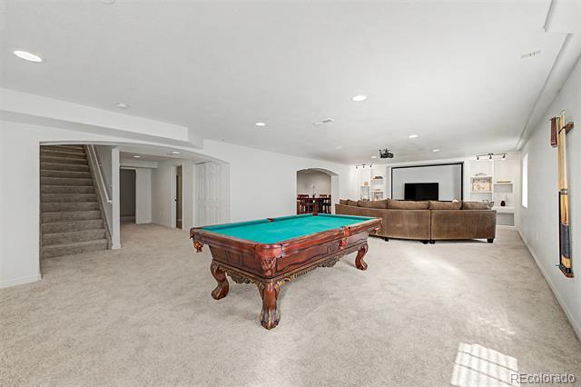
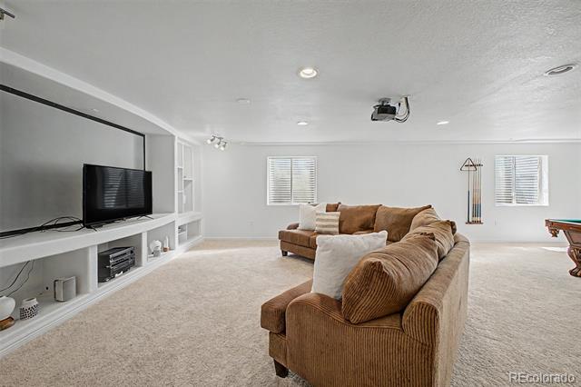
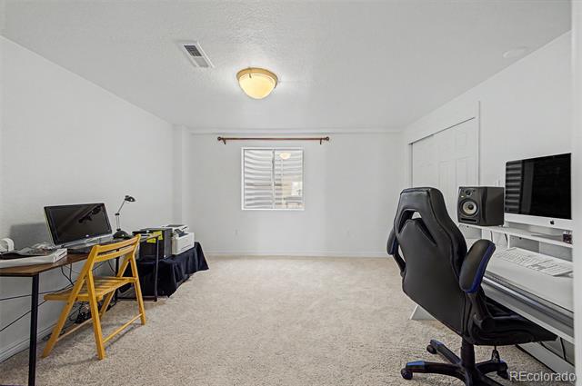
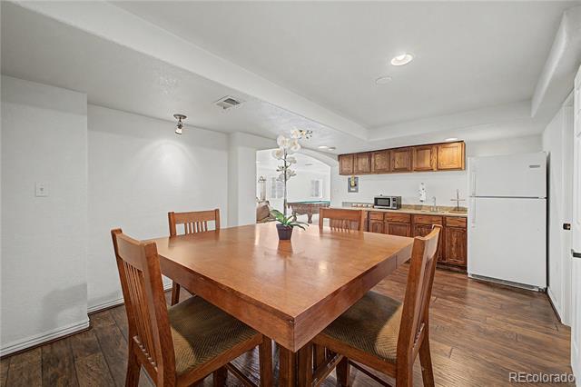
The main floor suite with a walk-in closet and ensuite bathroom make the perfect guest space. Upstairs is the relaxing primary bedroom with a completely renovated master bathroom that includes a large soaking tub and walk-in shower with a full body sprayer system. Two oversized bedrooms upstairs with high ceilings and modern finishes, along with another full bathroom up and a cozy loft for relaxing. Incredible finished basement with Sauna, Game, and Theater Rooms! There is an additional bedroom (currently used as an office) in basement.

Updates include: New A/C, New interior paint, New Exterior Paint, Updated lighting and hardware, New carpet, Professionally designed landscaping / xeriscaping, New garage doors, Roof certification

St Vrain School District - Top rated schools and District of Distinction (2026): Recognized for its transformative graduation initiative, which boosted overall graduation rates to 94.3%. Moments to Union Reservoir and the Jim Hamm Nature Preserve.

8/23/2026 11:00AM - 2:00PM MDT

5
beds

4
baths

5,112 Sq.Ft. LIVING AREA

10,094 Sq.Ft. lot

Features & Amenities

Interior

  • total bedrooms5
  • Total bathrooms4
  • full bathrooms3
  • three quarter bathroom1
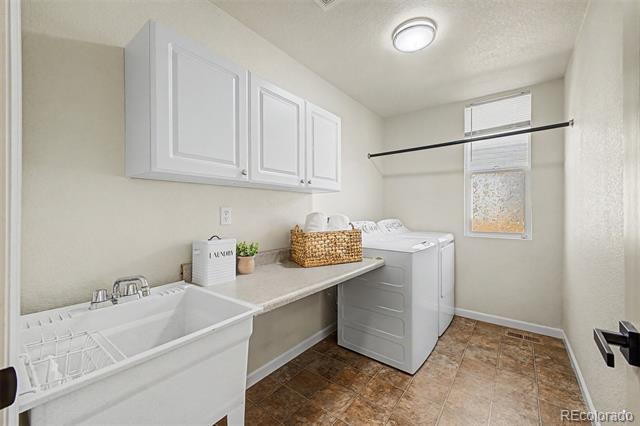
  • Laundry room Sink, In Unit
  • Flooring Carpet, Tile, Vinyl, Wood
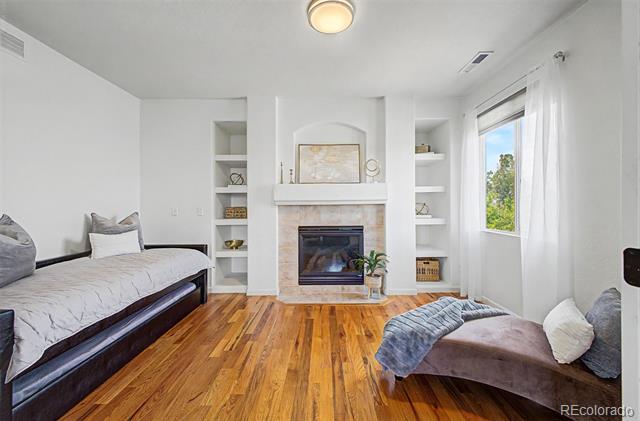
  • Fireplace Family Room, Gas, Gas Log, Primary Bedroom
  • APPLIANCES Bar Fridge, Dishwasher, Disposal, Dryer, Gas Water Heater, Microwave, Oven, Refrigerator, Sump Pump, Washer
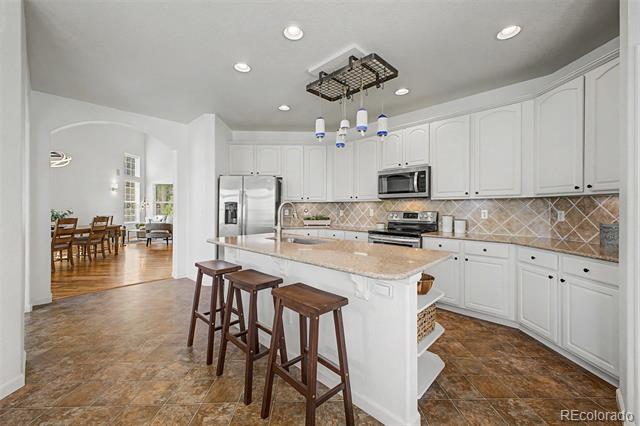
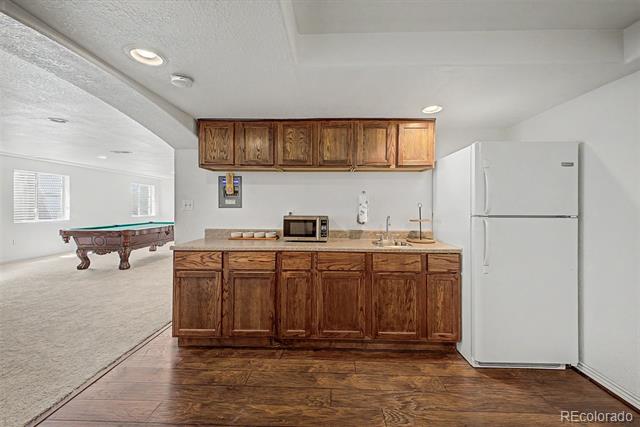
  • other interior Features Ceiling Fan(s), Five Piece Bath, Granite Counters, High Ceilings, High Speed Internet, In-Law Floorplan, Kitchen Island, Open Floorplan, Pantry, Primary Suite, Radon Mitigation System, Sauna, Smart Thermostat, Sound System, Walk-In Closet(s), Wet Bar

Area & Lot

  • Status For Sale
  • OPEN HOUSE

    8/23/2026 11:00AM - 2:00PM MDT

  • Living Area5,112 Sq.Ft.
  • Total Area5,112 Sq.Ft.
  • Lot Area10,094 Sq.Ft.
  • MLS® ID9203689
  • TypeResidential
  • YEAR BUILT2003
  • View DescriptionGolf Course, Mountain(s)
  • Elementary SchoolFall River
  • Middle SchoolTrail Ridge
  • High SchoolSkyline
  • School DistrictSt. Vrain Valley RE-1J

Exterior

  • STORIES2
  • Garage Space3.0
  • water SourcePublic
  • utilitiesCable Available, Electricity Connected, Internet Access (Wired), Natural Gas Connected
  • roofComposition
  • lot featuresIrrigated, Landscaped, Level, On Golf Course, Sprinklers In Rear
  • parkingConcrete, Dry Walled, Floor Coating
  • HEAT TYPEForced Air, Natural Gas
  • AIR CONDITIONINGCentral Air
  • sewerPublic Sewer
  • HOA AmenitiesGolf Course, Playground
  • security FeaturesCarbon Monoxide Detector(s)
  • other exterior FeaturesGarden, Private Yard, Rain Gutters

Financial

  • Sales Price$975,000
  • Real Estate Tax $6,199/yr
  • HOA $80/mo
View Virtual Tour
image

Schedule a Showing

We would love to show you our beautiful property. Please select your preferred date and time below. An agent will be in touch shortly to confirm your appointment.

Schedule a Showing

We would love to show you our beautiful property. Please select your preferred date and time below. An agent will be in touch shortly to confirm your appointment.

Thank you for your interest in 1820 Lochmore Drive, Longmont, CO 80504. We are reviewing your request and will be in touch shortly!

Mortgage Calculator

Estimate your monthly mortgage payment, including the principal and interest, property taxes, and HOA. Adjust the values to generate a more accurate rate.
All estimates are provided for informational purposes only. Actual amounts may vary.
$0,000 Your Payment 20 15 65
$0,000 Your Payment

Work With Us

Experience personalized, high-level service rooted in decades of real estate knowledge and client-focused expertise. With deep ties to Colorado’s Front Range and a background in hospitality, negotiation, and design, Christy brings white-glove care to every transaction—no matter your budget. From residential sales to luxury tours and staging services, your real estate journey will be seamless and rewarding.

Follow Me on Instagram