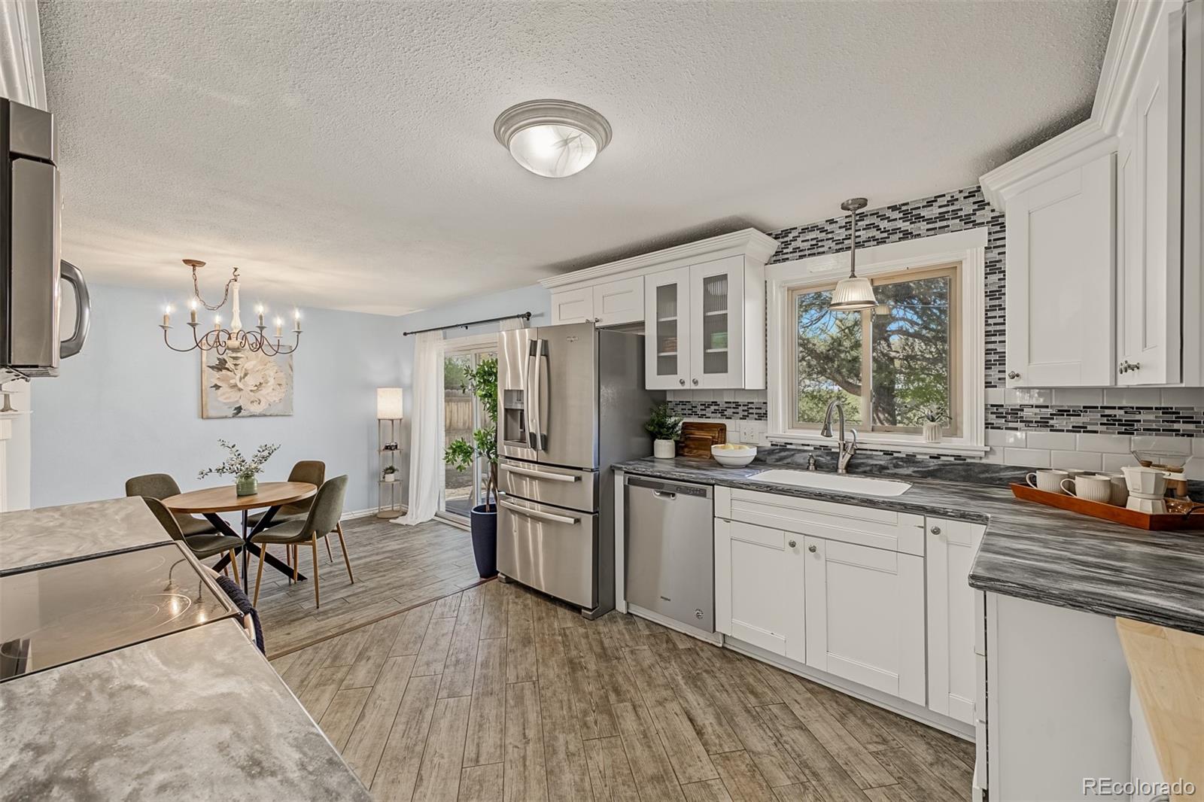
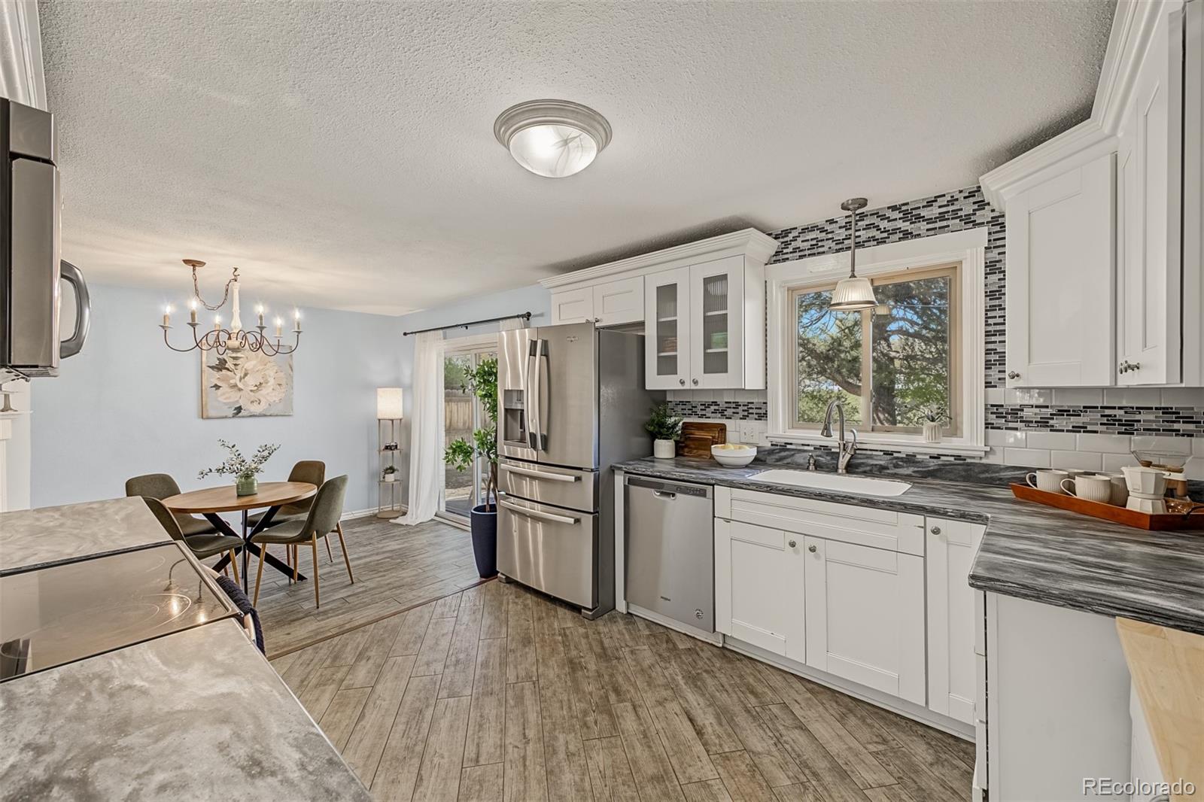
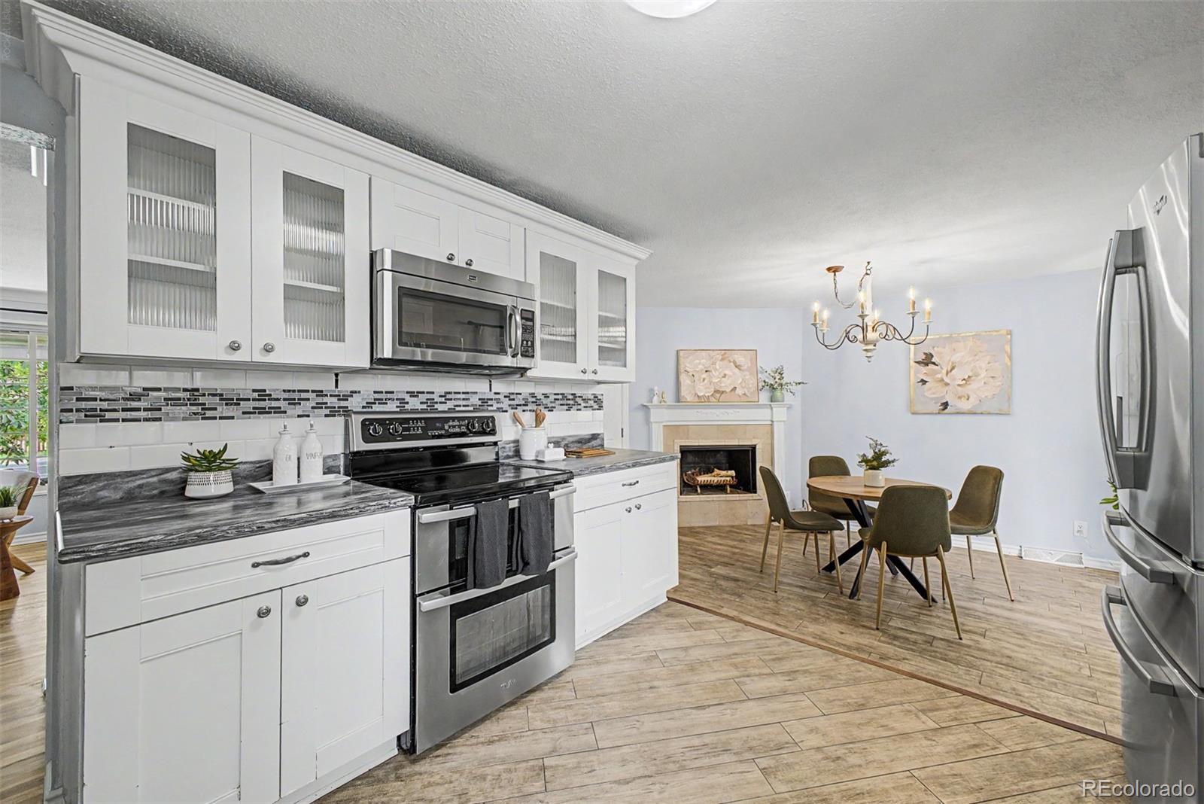


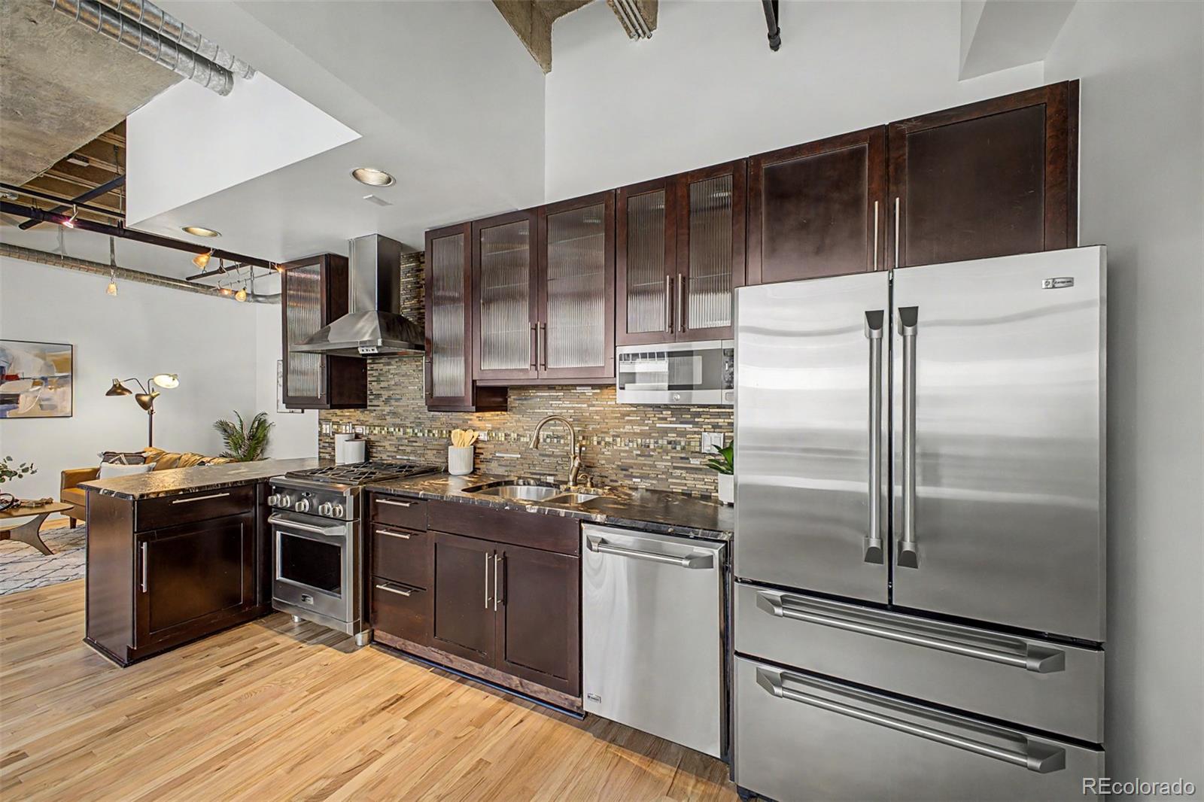
Kitchen with white cabinetry, dark counters, stainless appliances, and an adjoining dining area.
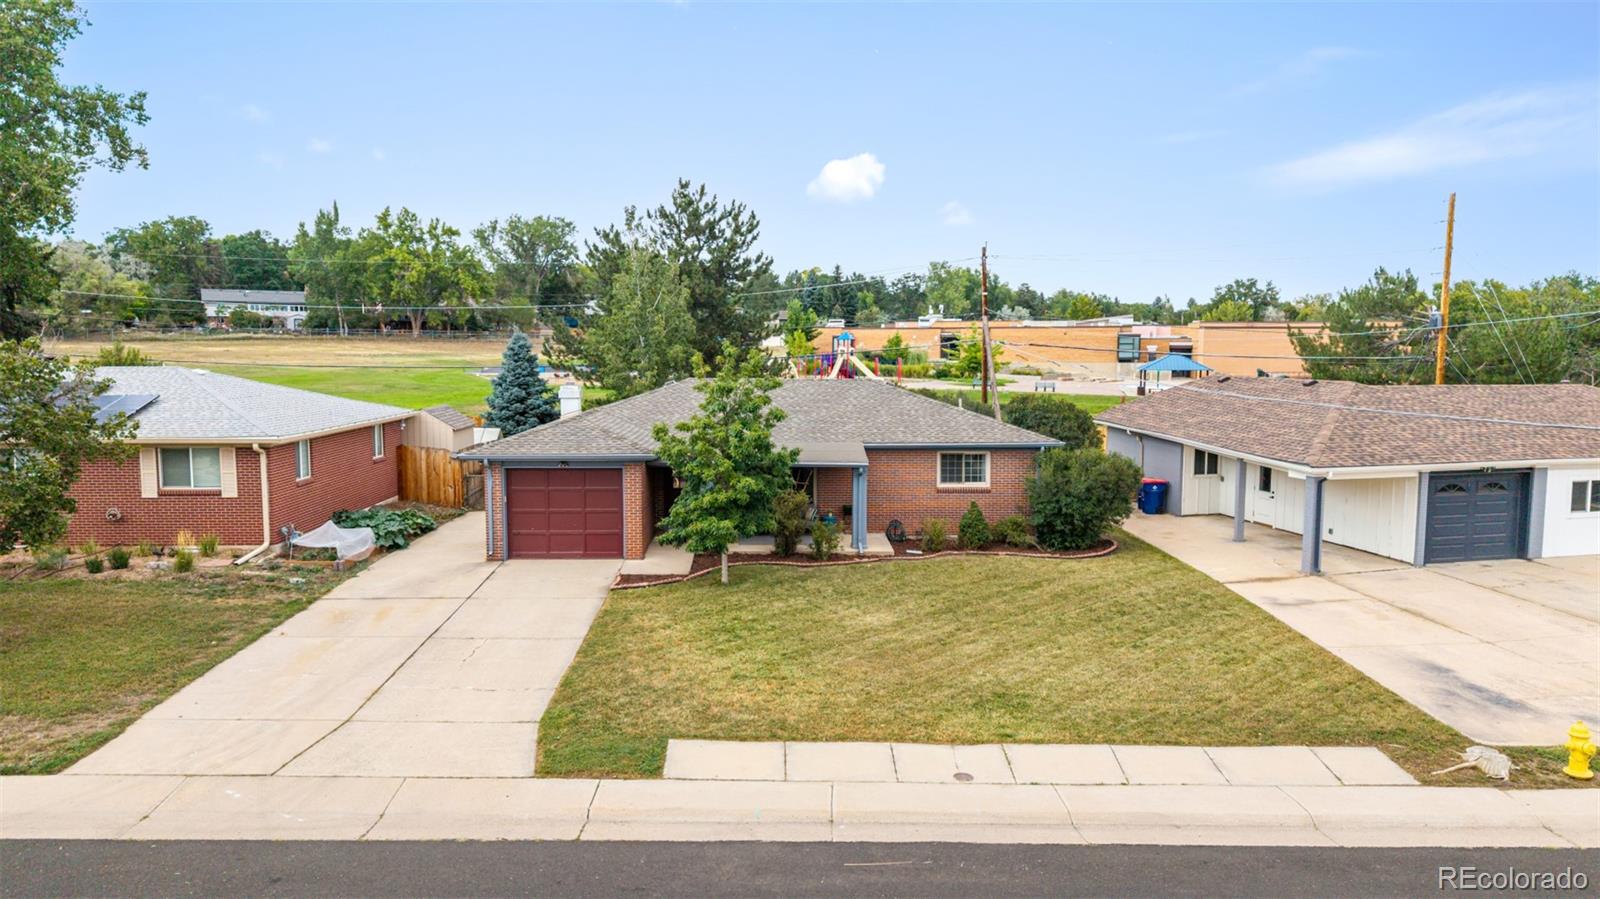
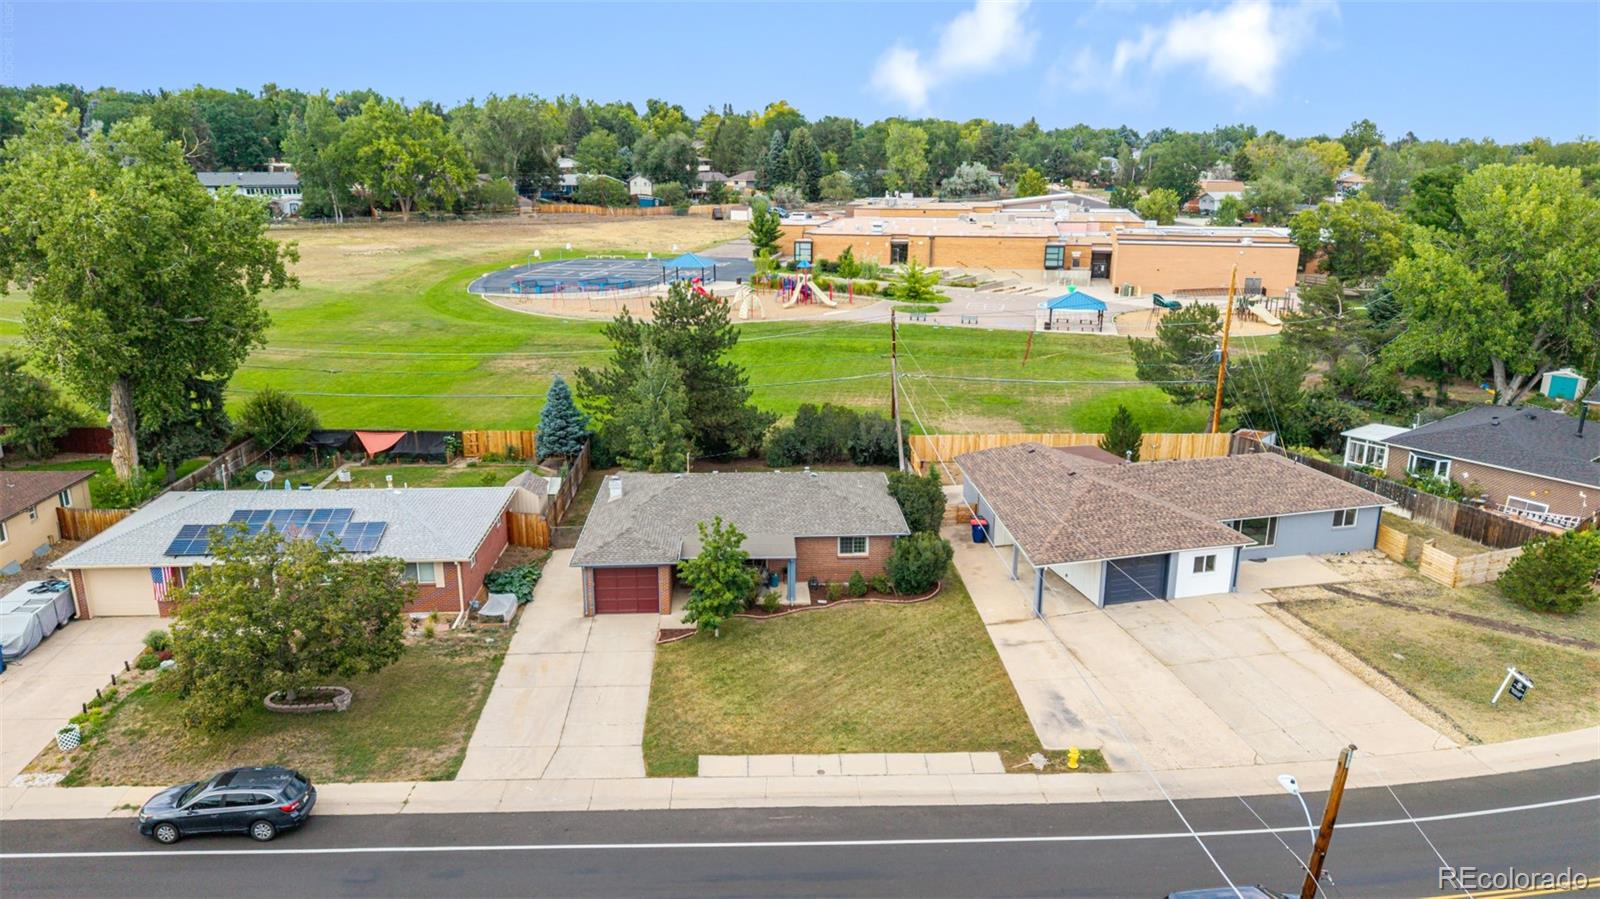
Aerial view of a brick ranch home with a red garage door and front lawn.
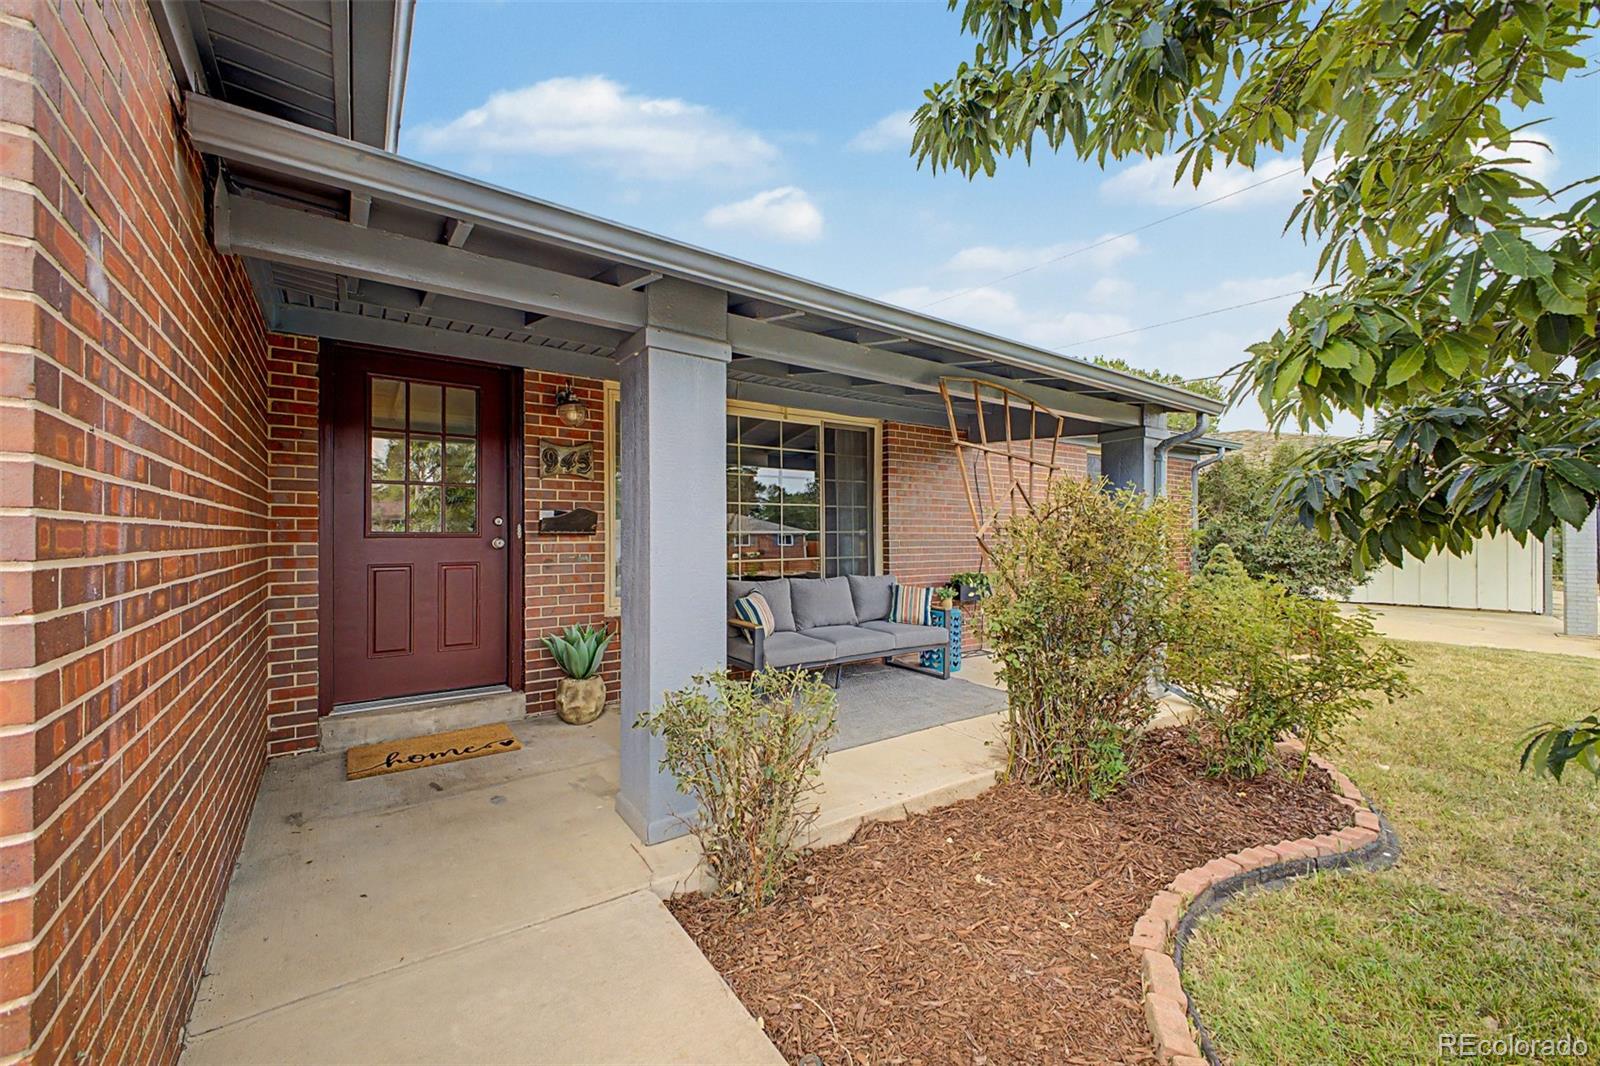
Brick home’s covered front porch with a burgundy door, gray seating, and landscaped walkway.
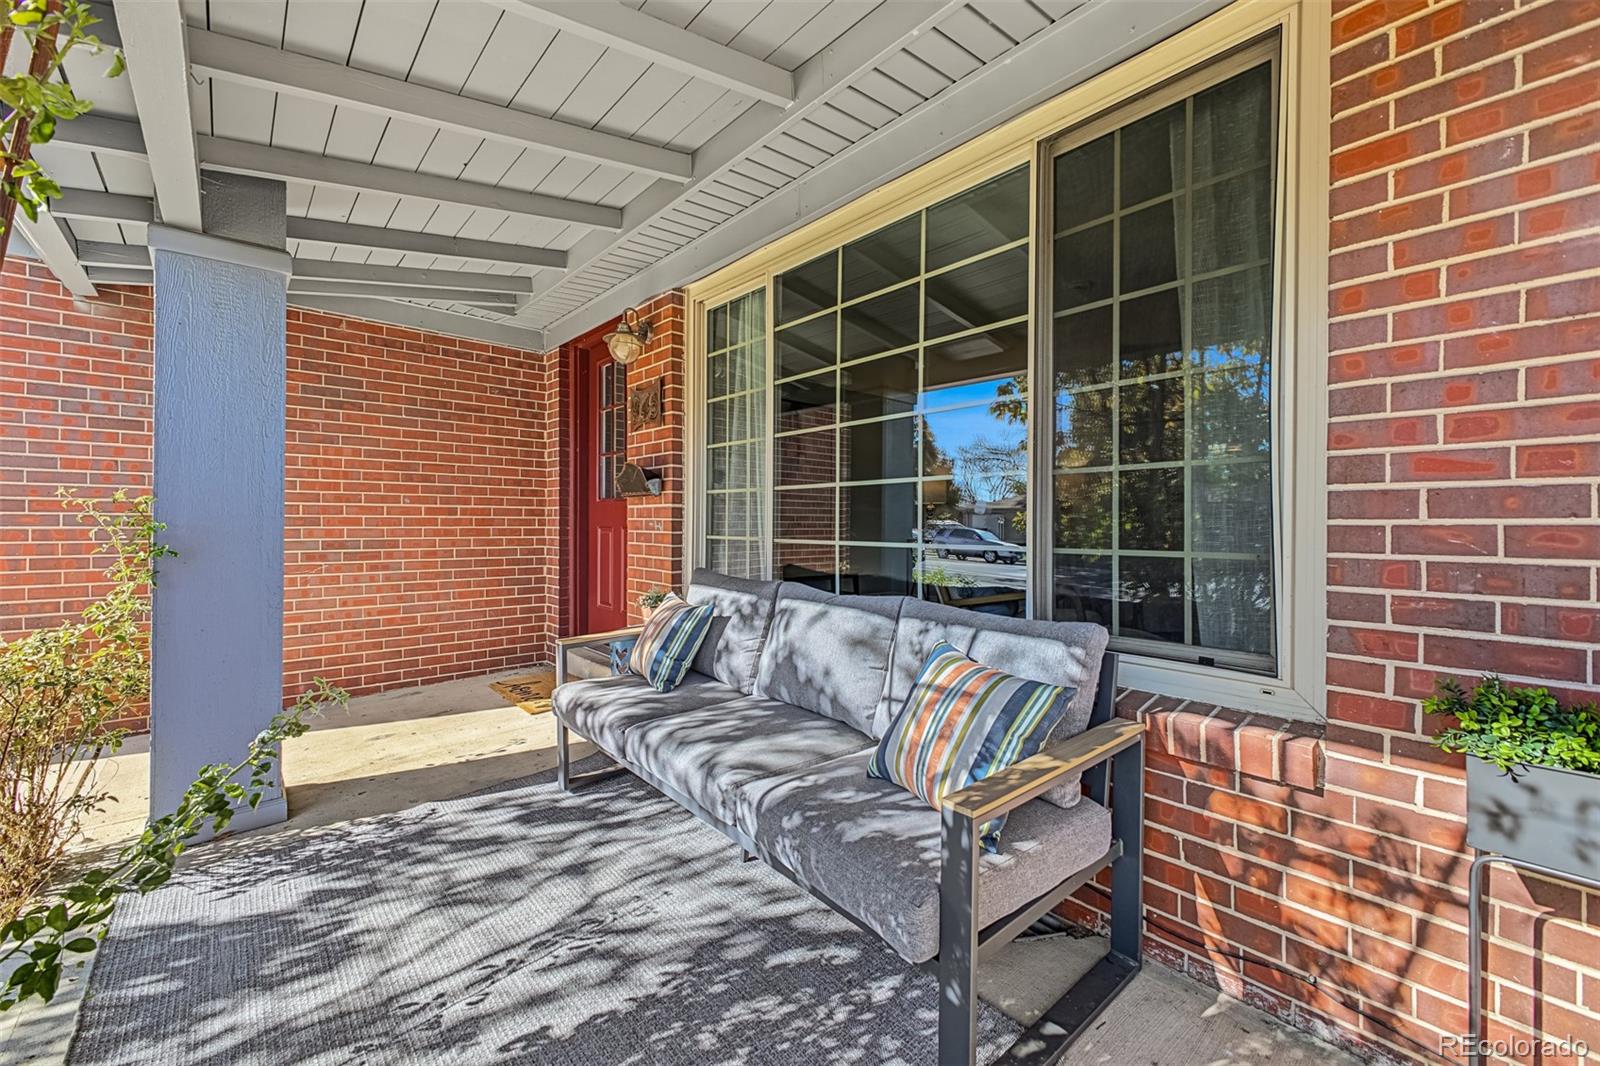
Covered brick front porch with a gray sofa, red door, and large windows.
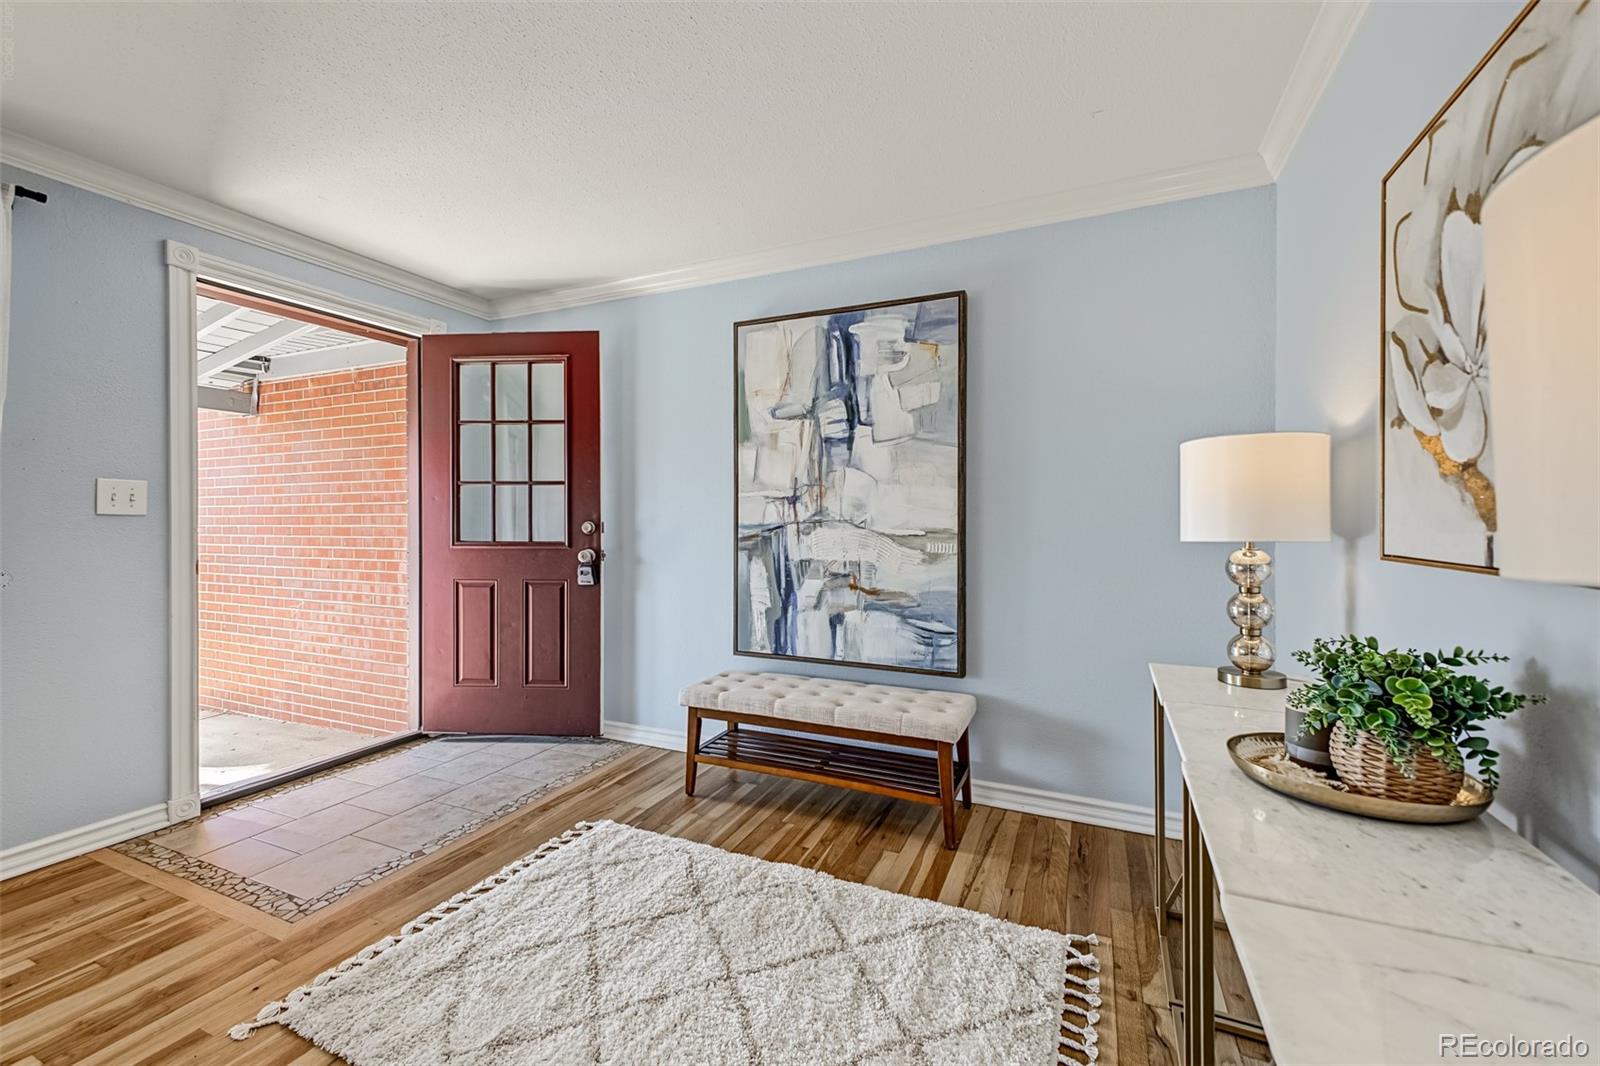
Entry foyer with an open burgundy front door, blue walls, hardwood floors, and a bench.
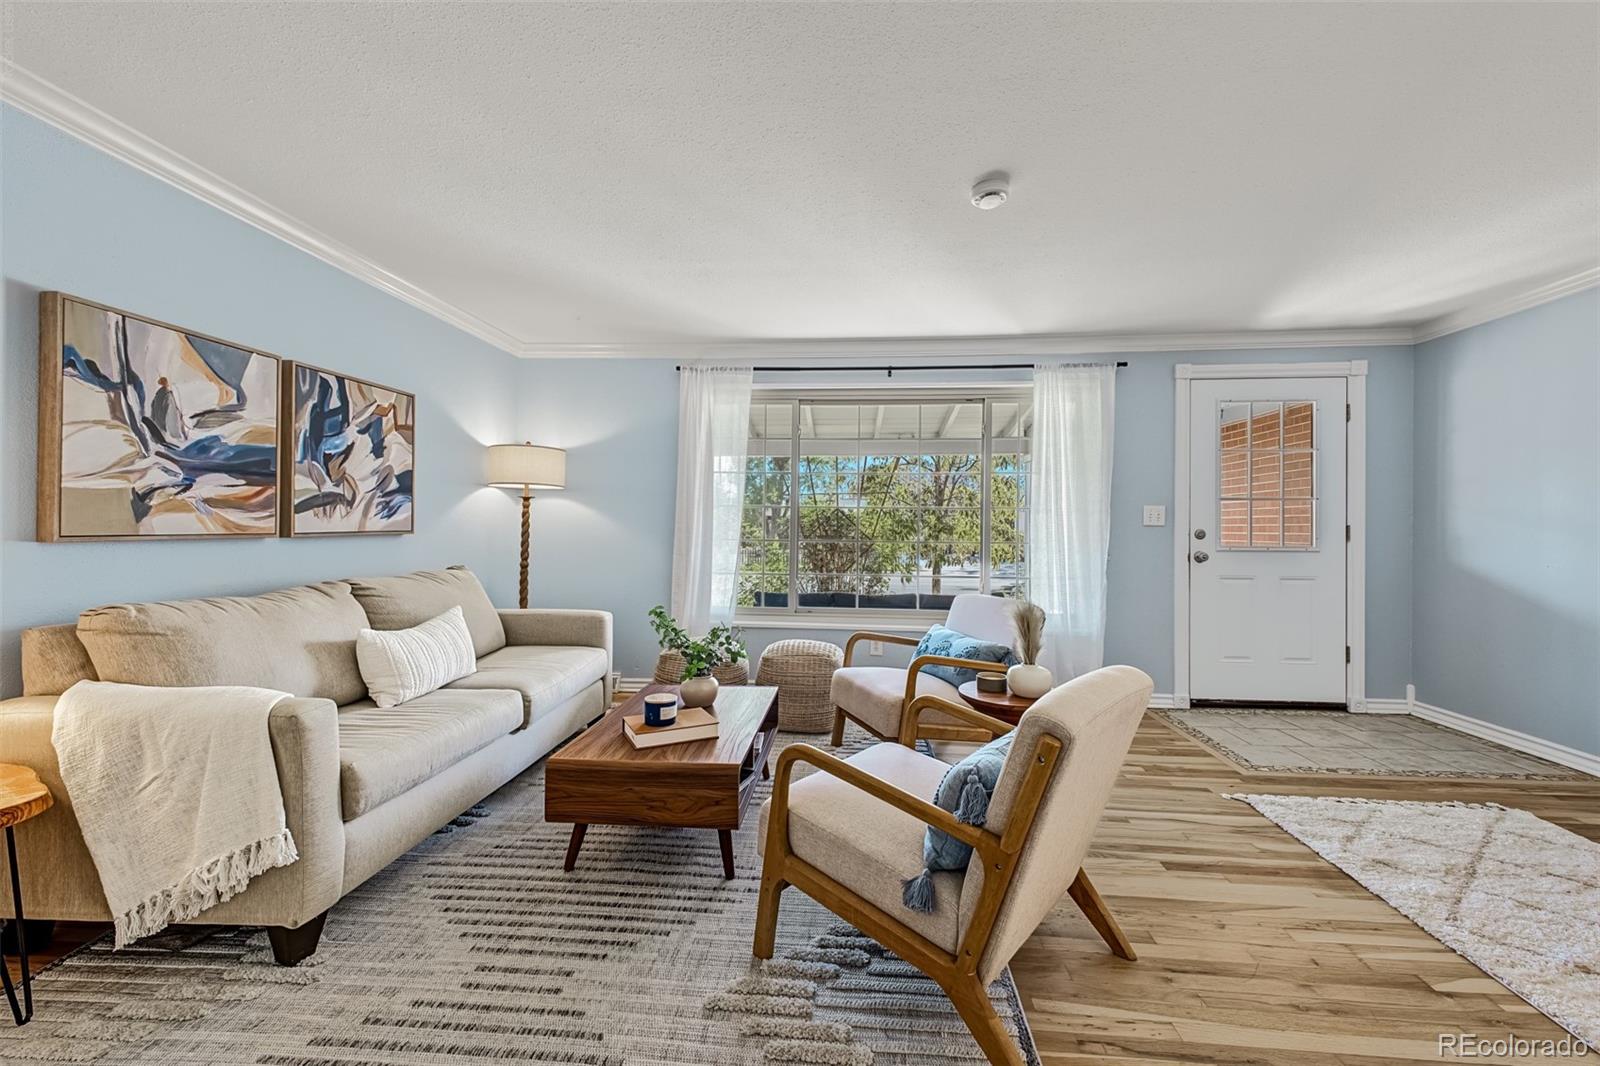
Staged living room with pale blue walls, a large curtained window, and cream seating.
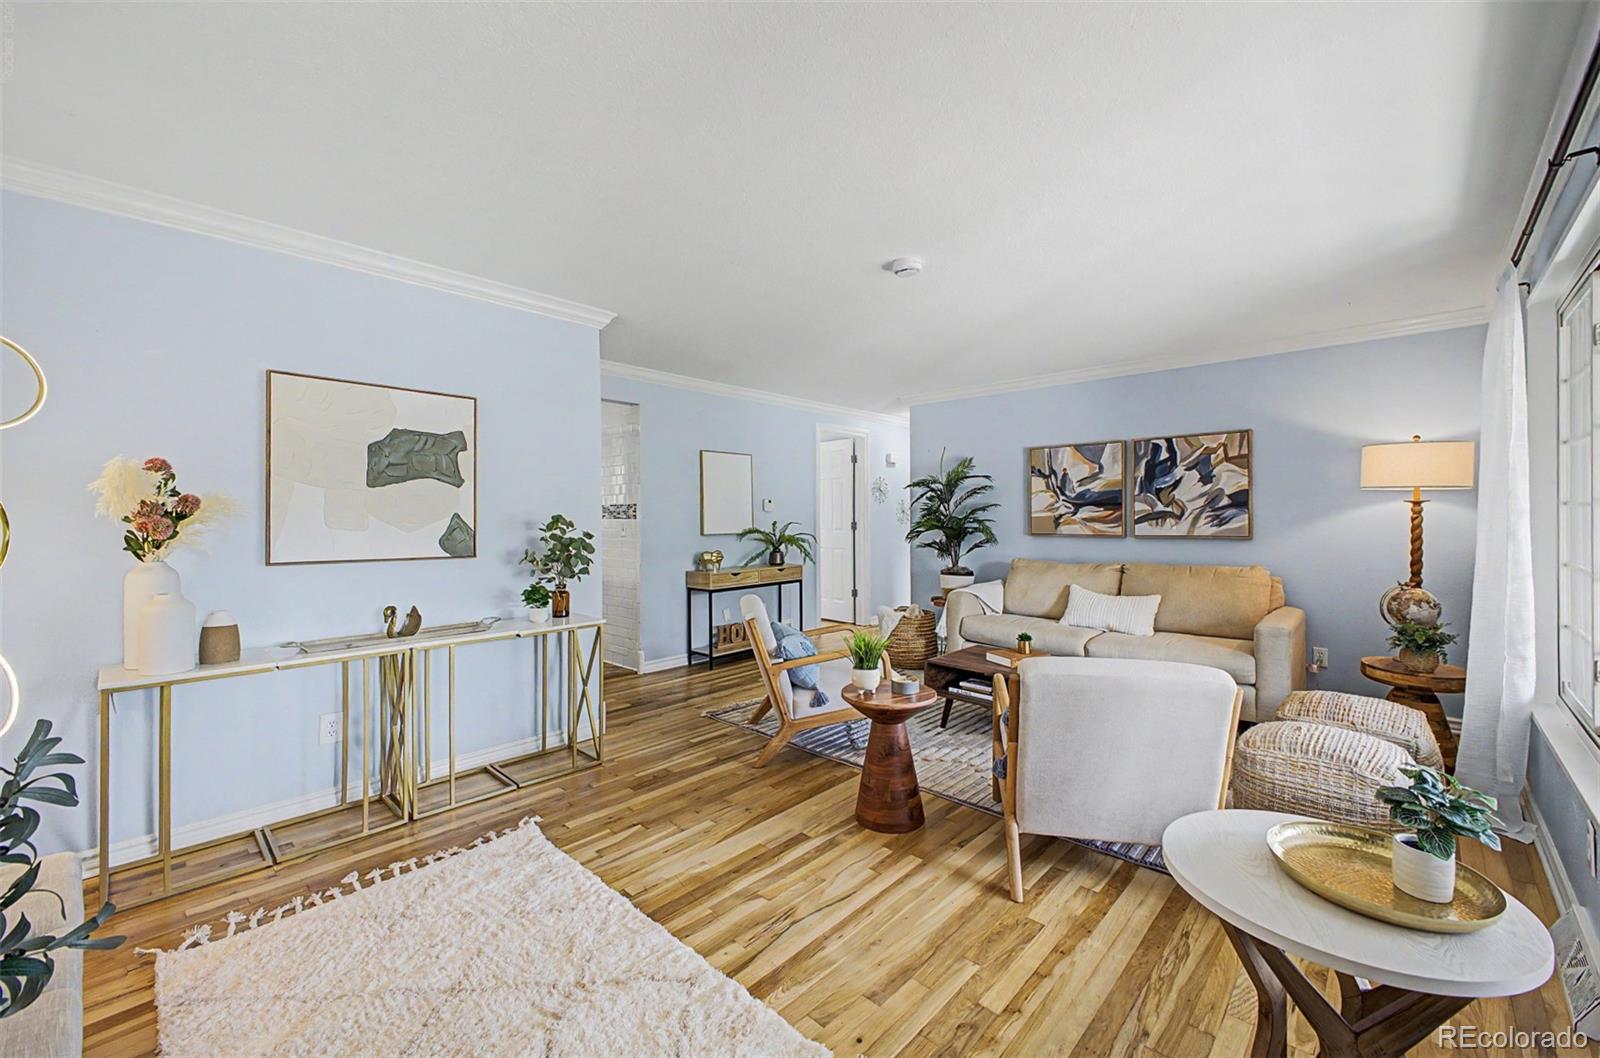
Staged living room with hardwood floors, pale blue walls, and a beige sofa.
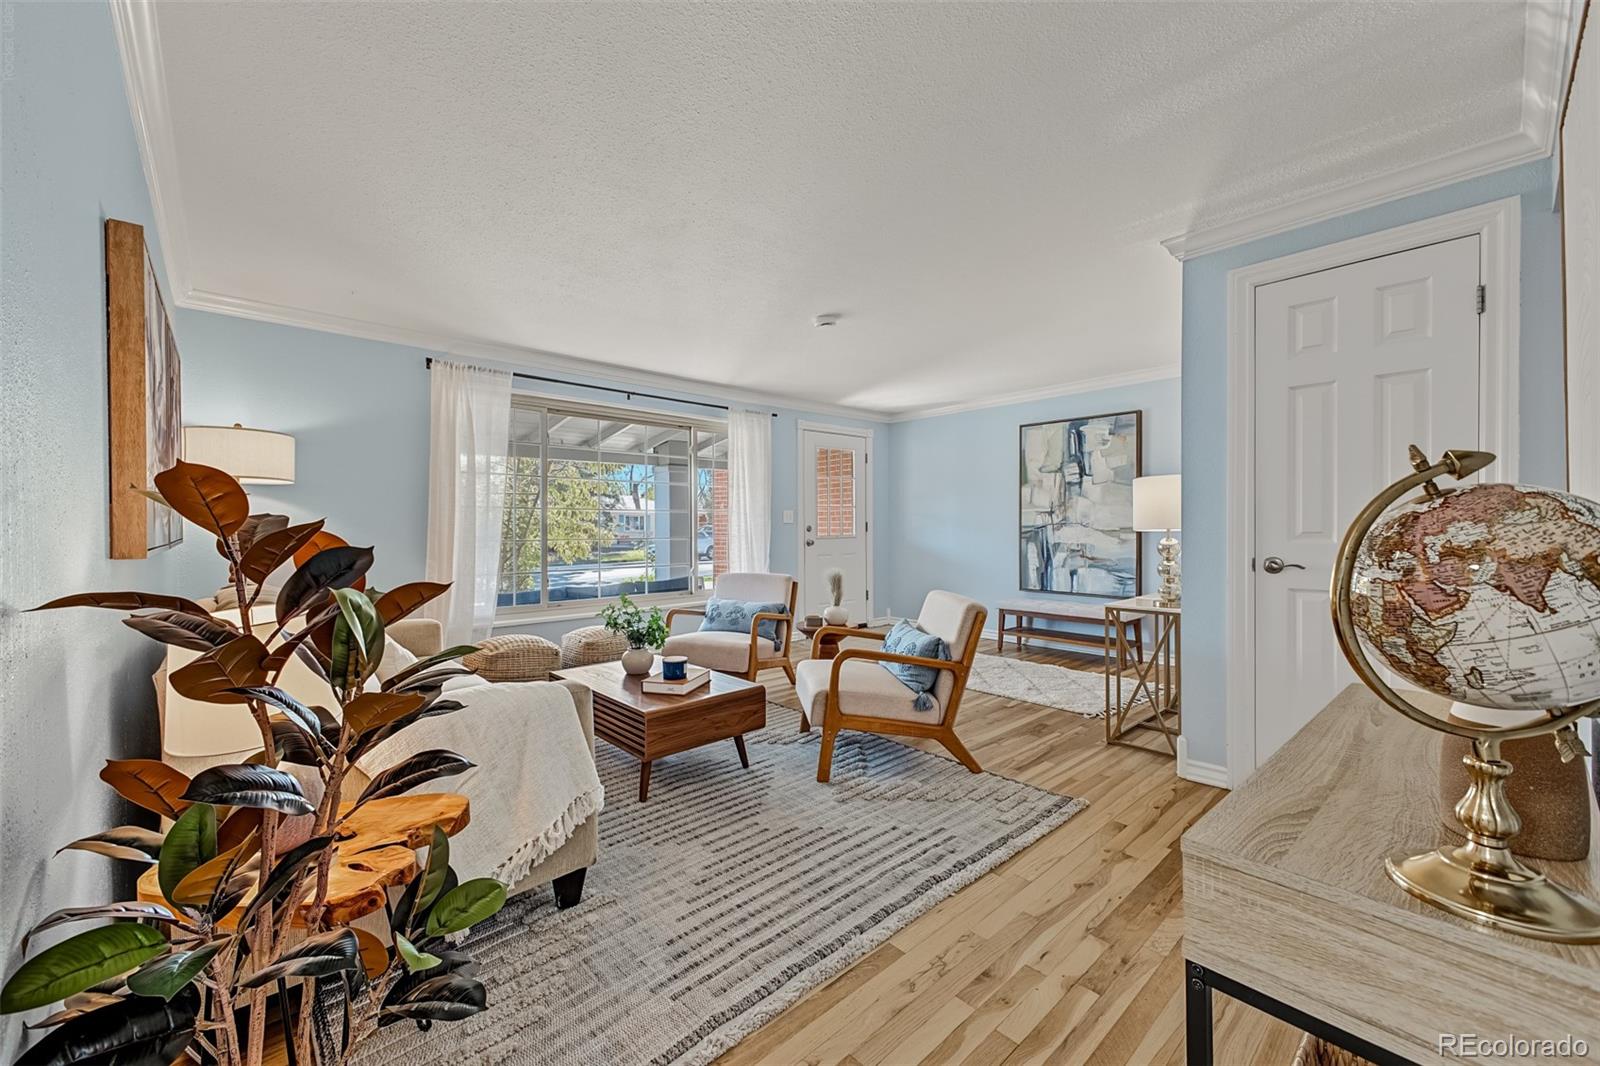
Staged living room with pale blue walls, wood floors, and a large front window.
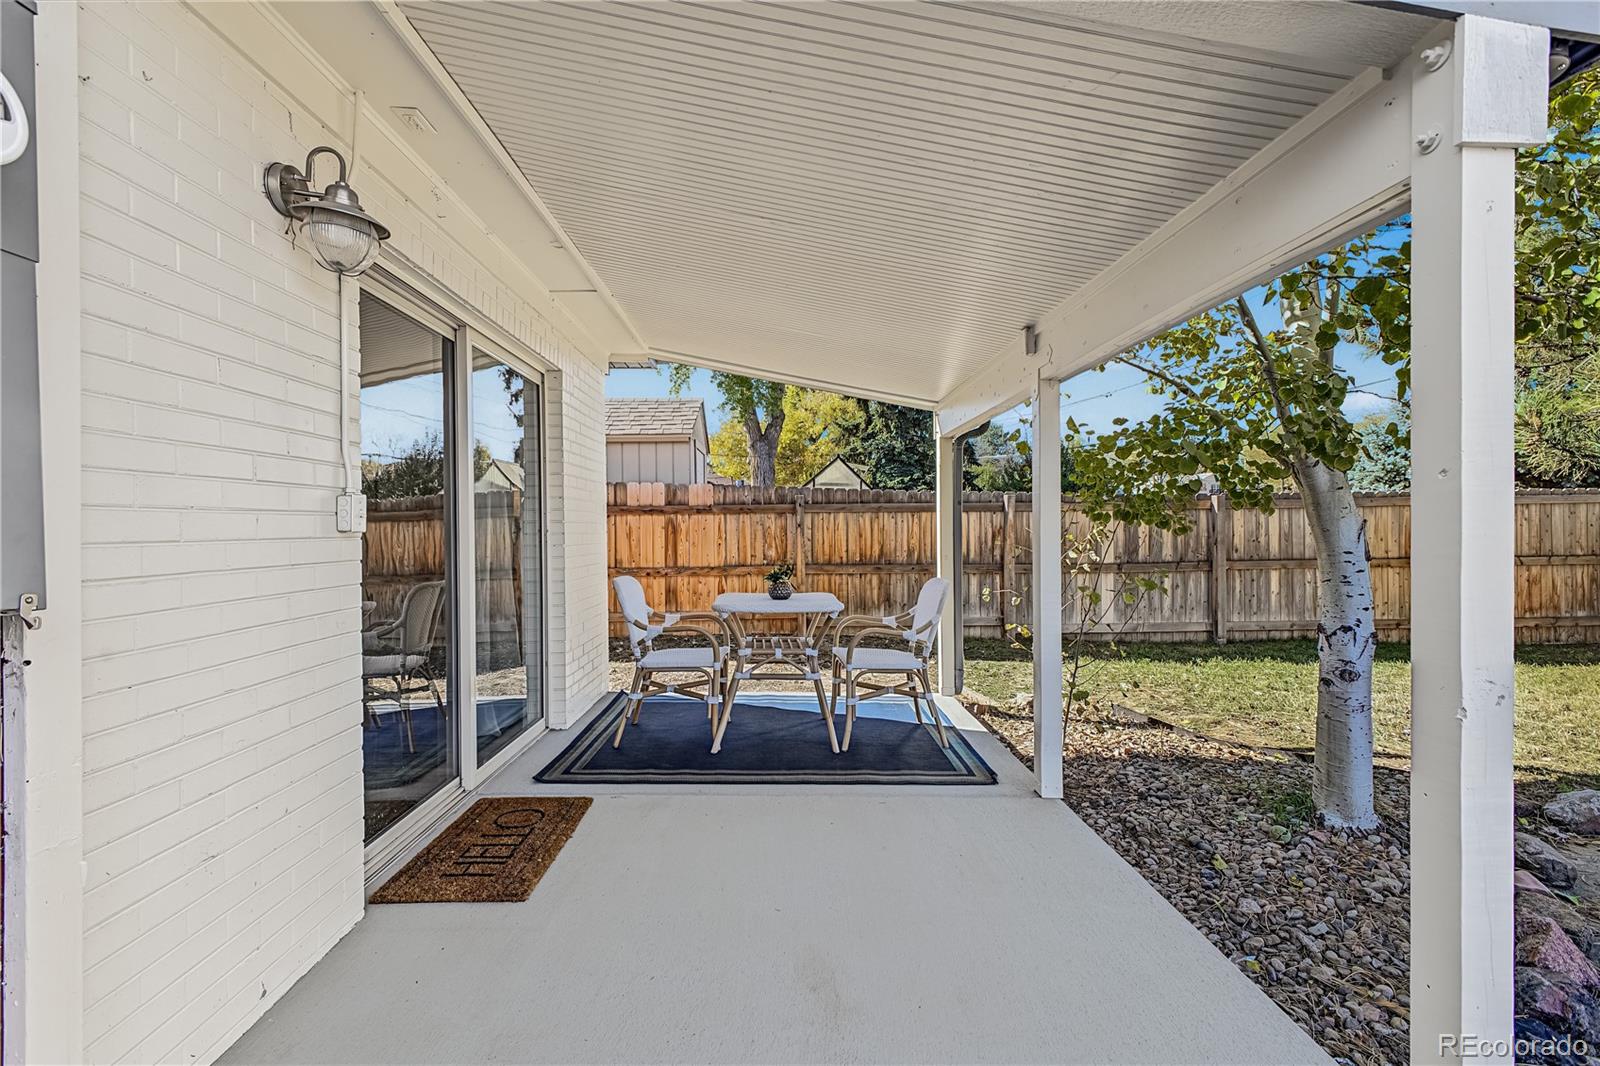
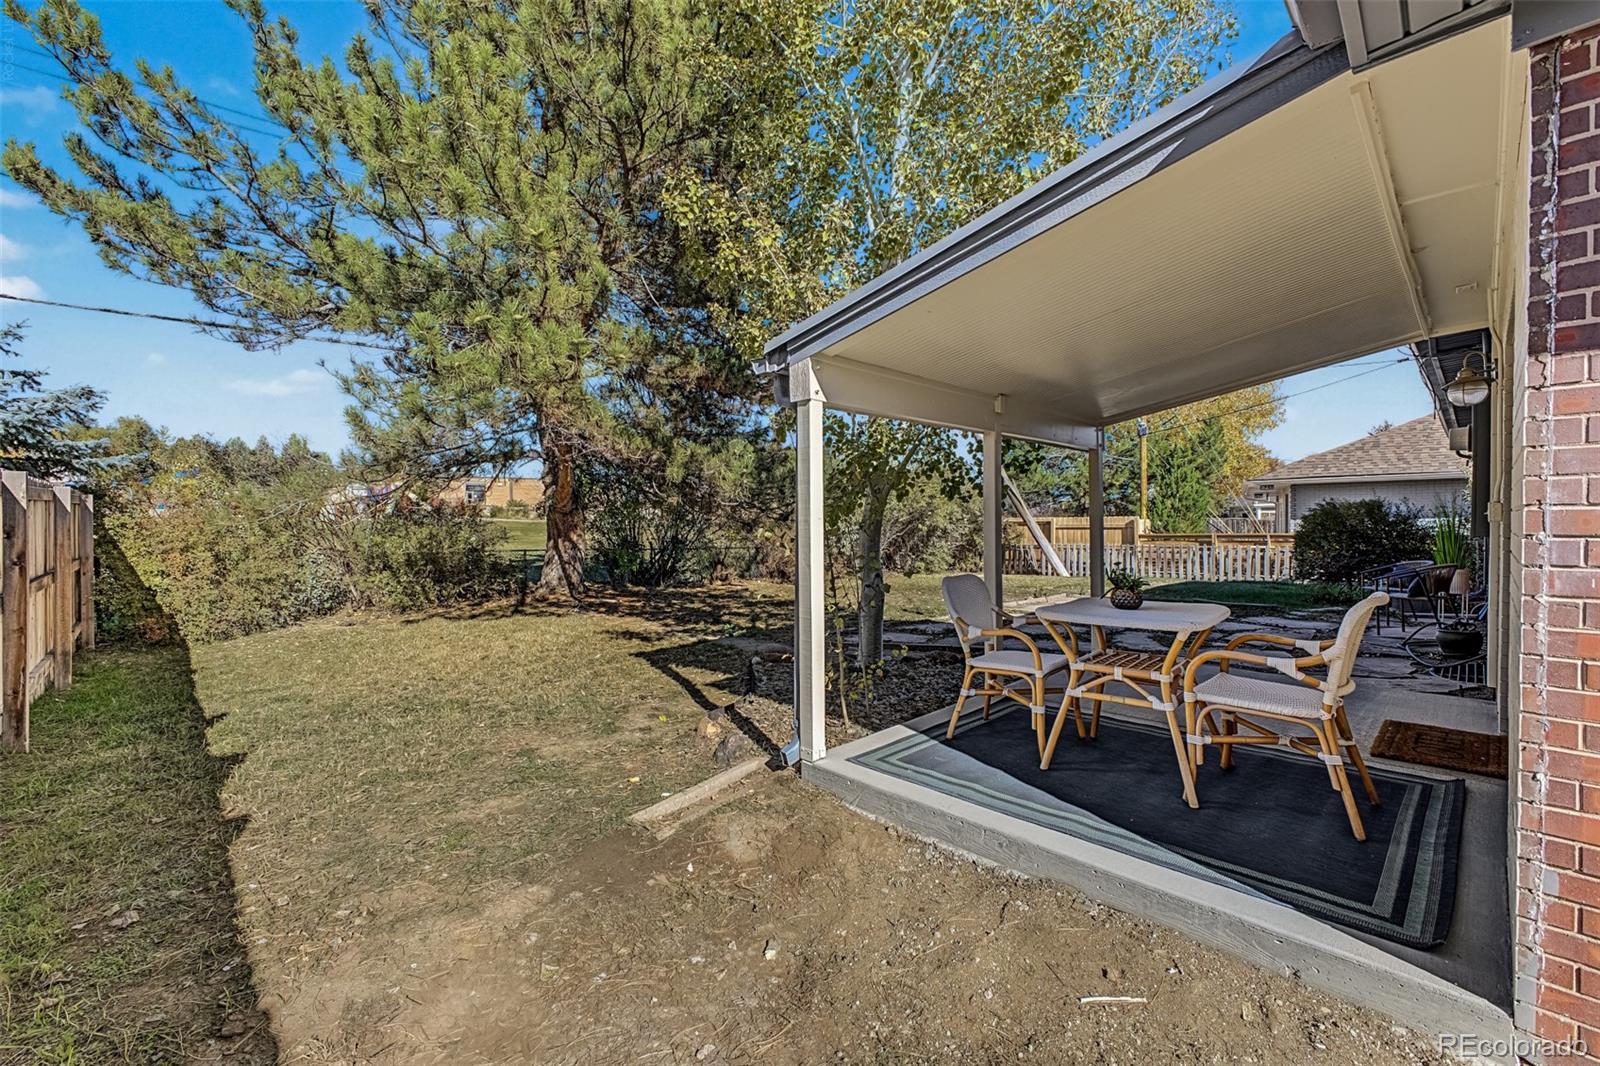
Covered patio with outdoor dining set beside a fenced backyard and leafy tree.
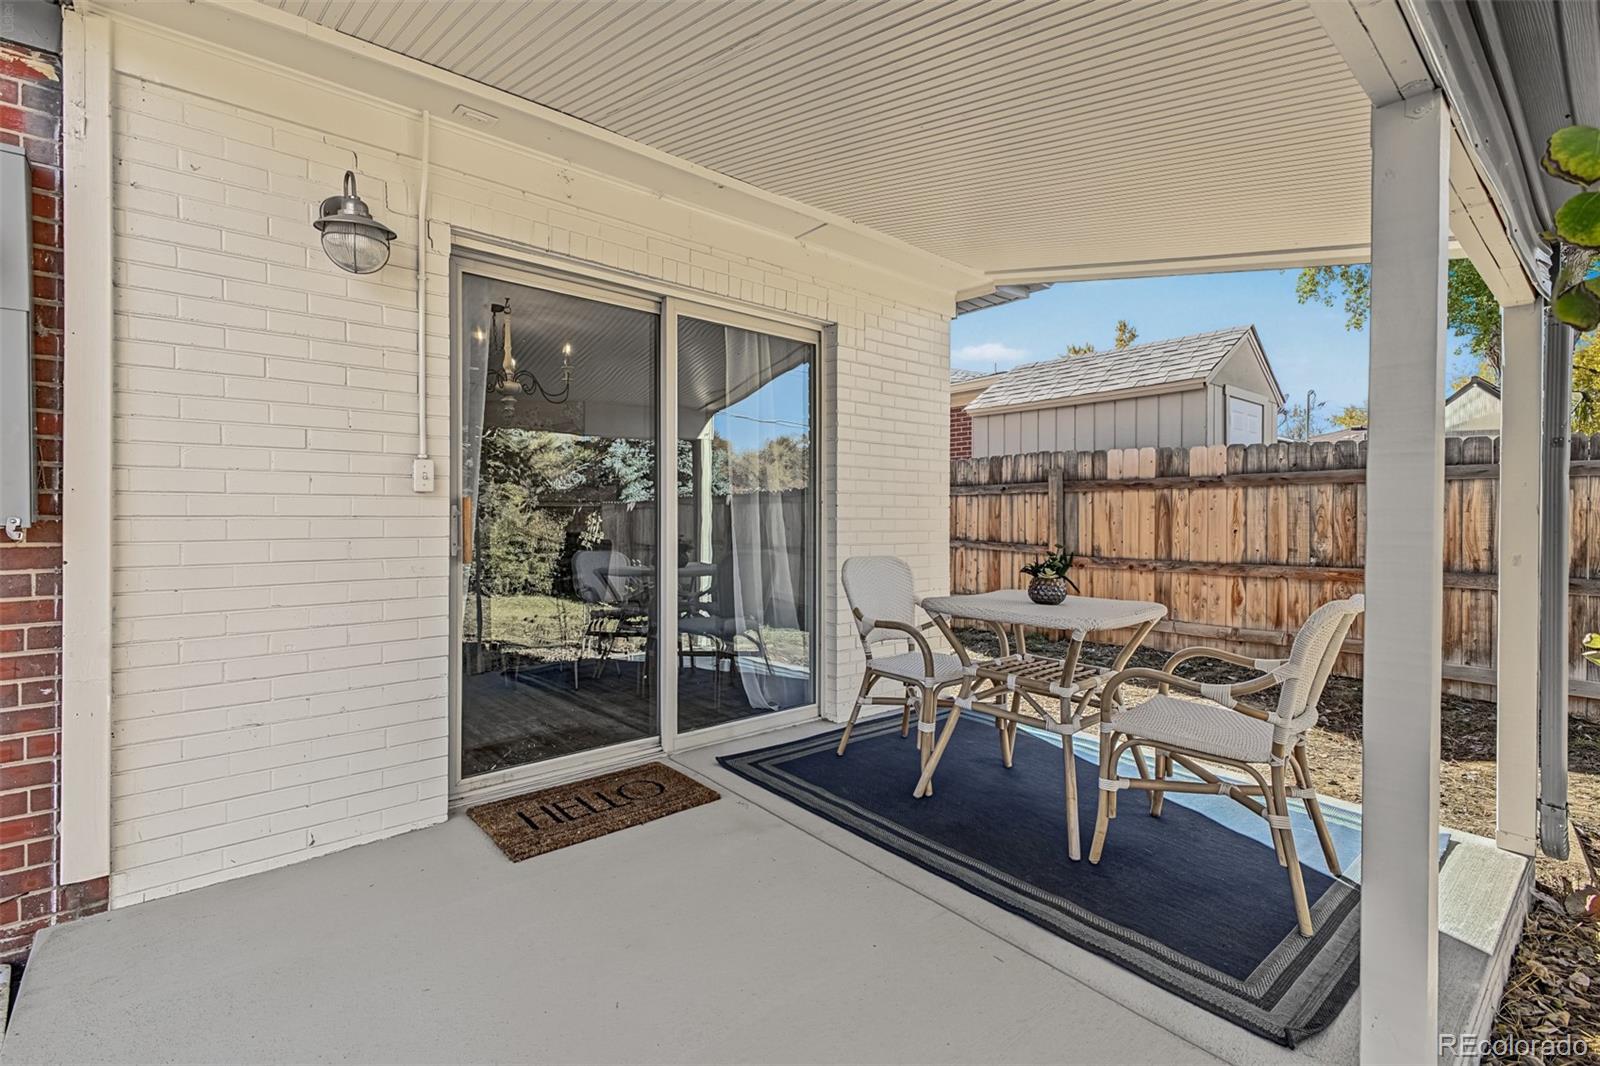
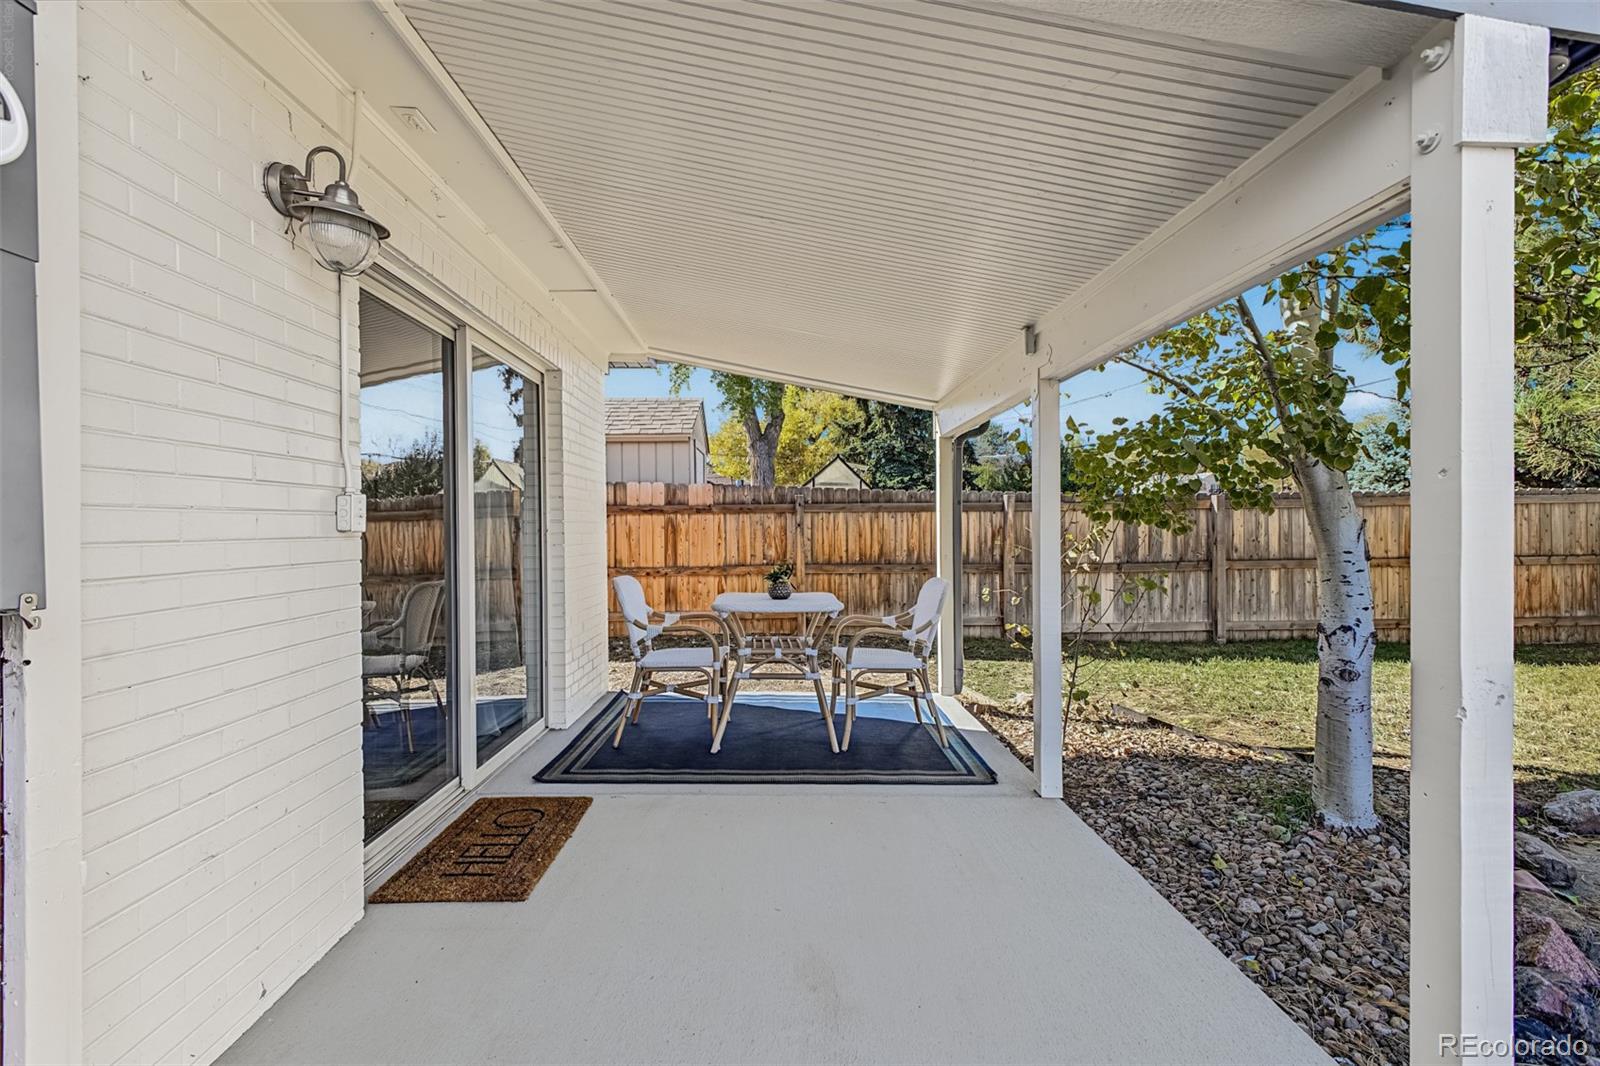
Covered patio with white brick walls, sliding glass doors, and a dining set beside a wooden fence.
Kitchen with white cabinets, dark countertops, stainless appliances, and an adjoining dining area.
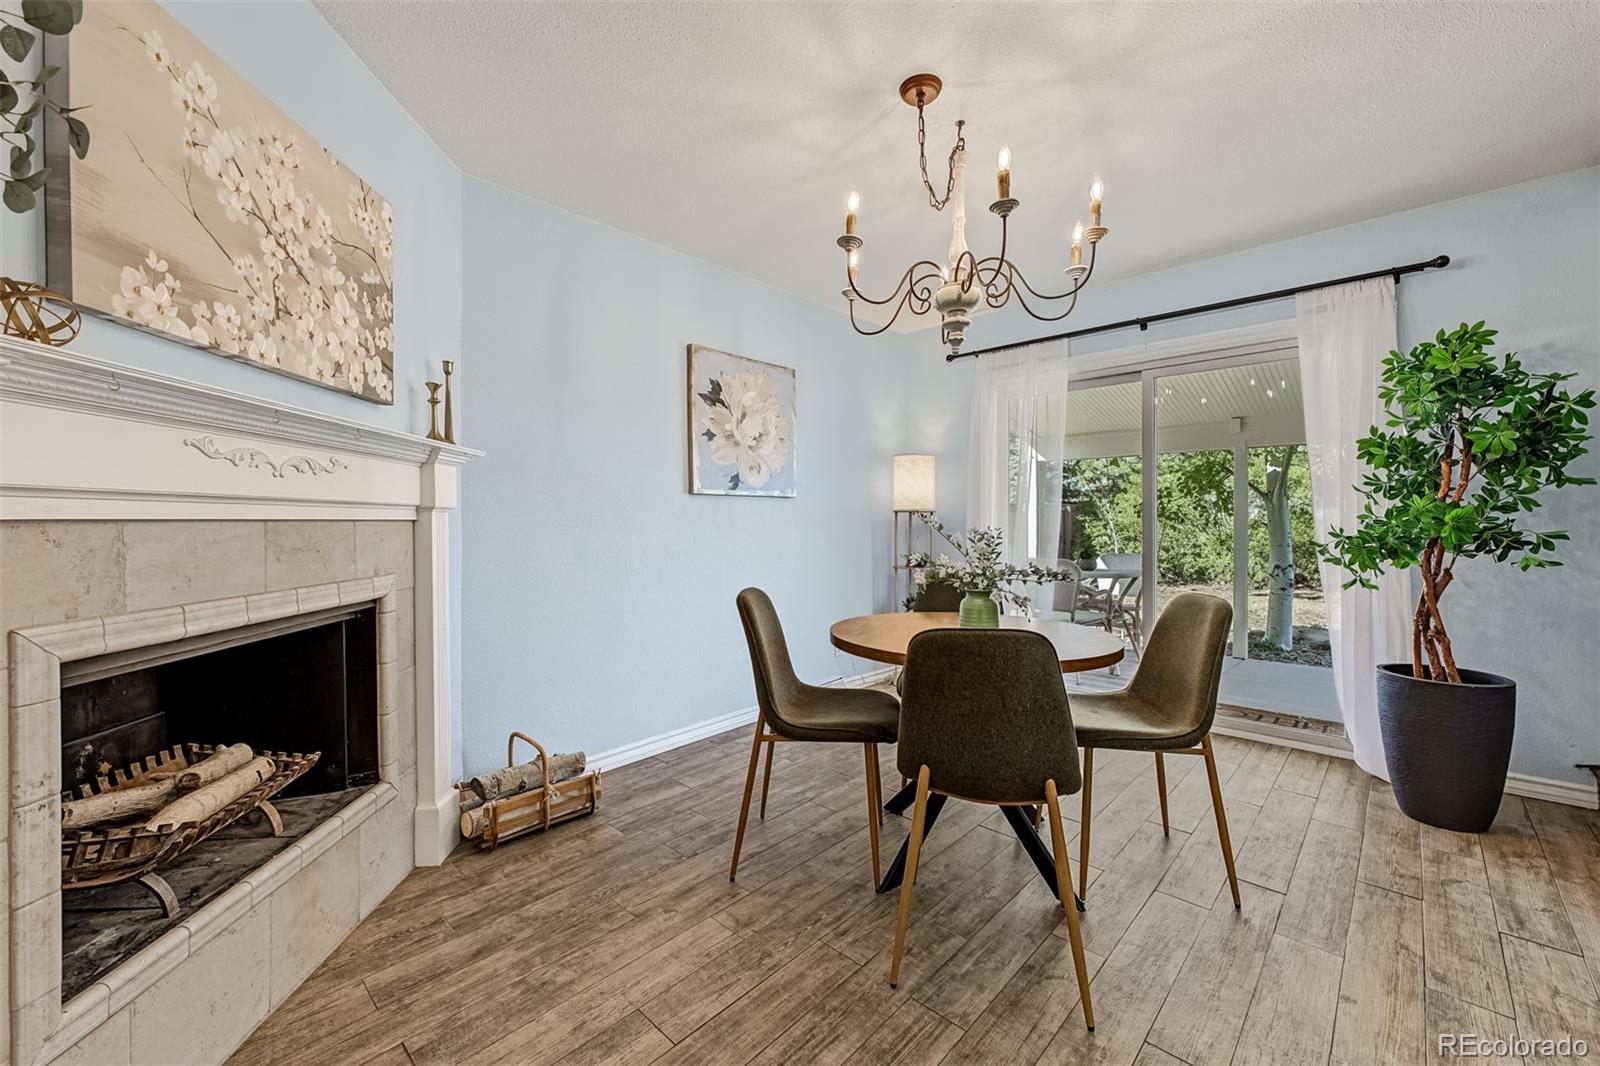
Dining room with a tiled fireplace, round table, and sliding glass doors to the patio.
Kitchen with white cabinets, stainless steel appliances, and an adjoining dining area with a fireplace.
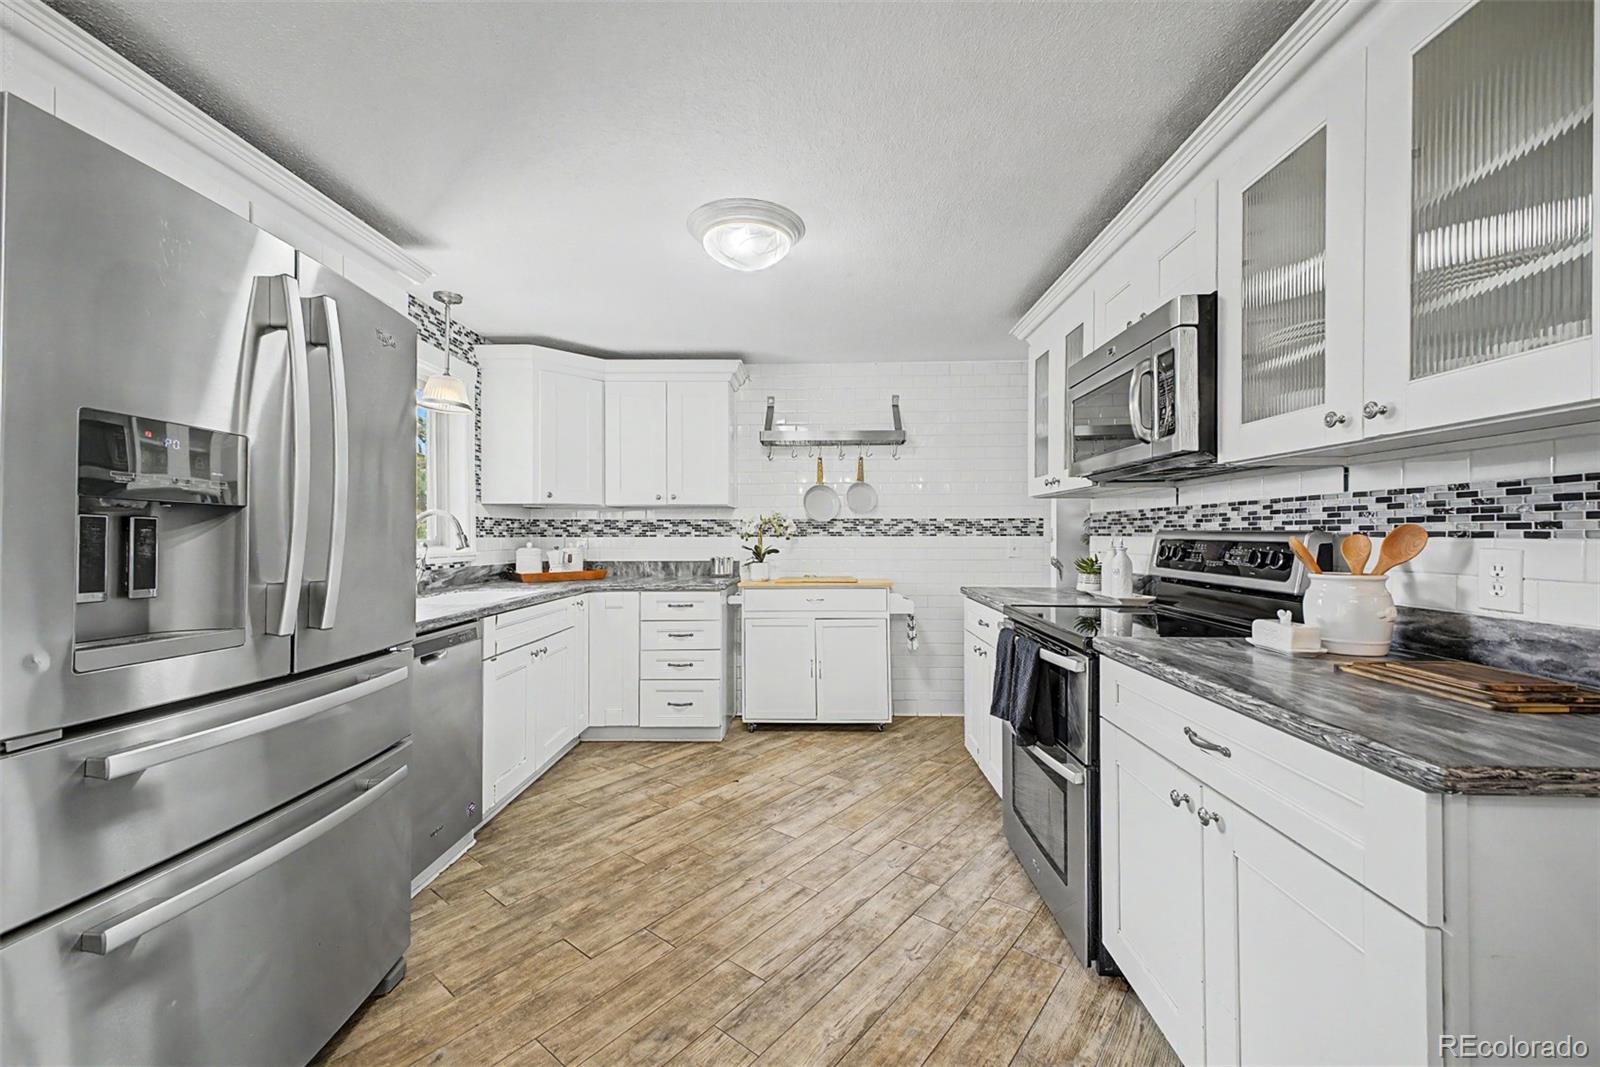
Bright kitchen with white cabinetry, stainless steel appliances, and wood-look flooring.
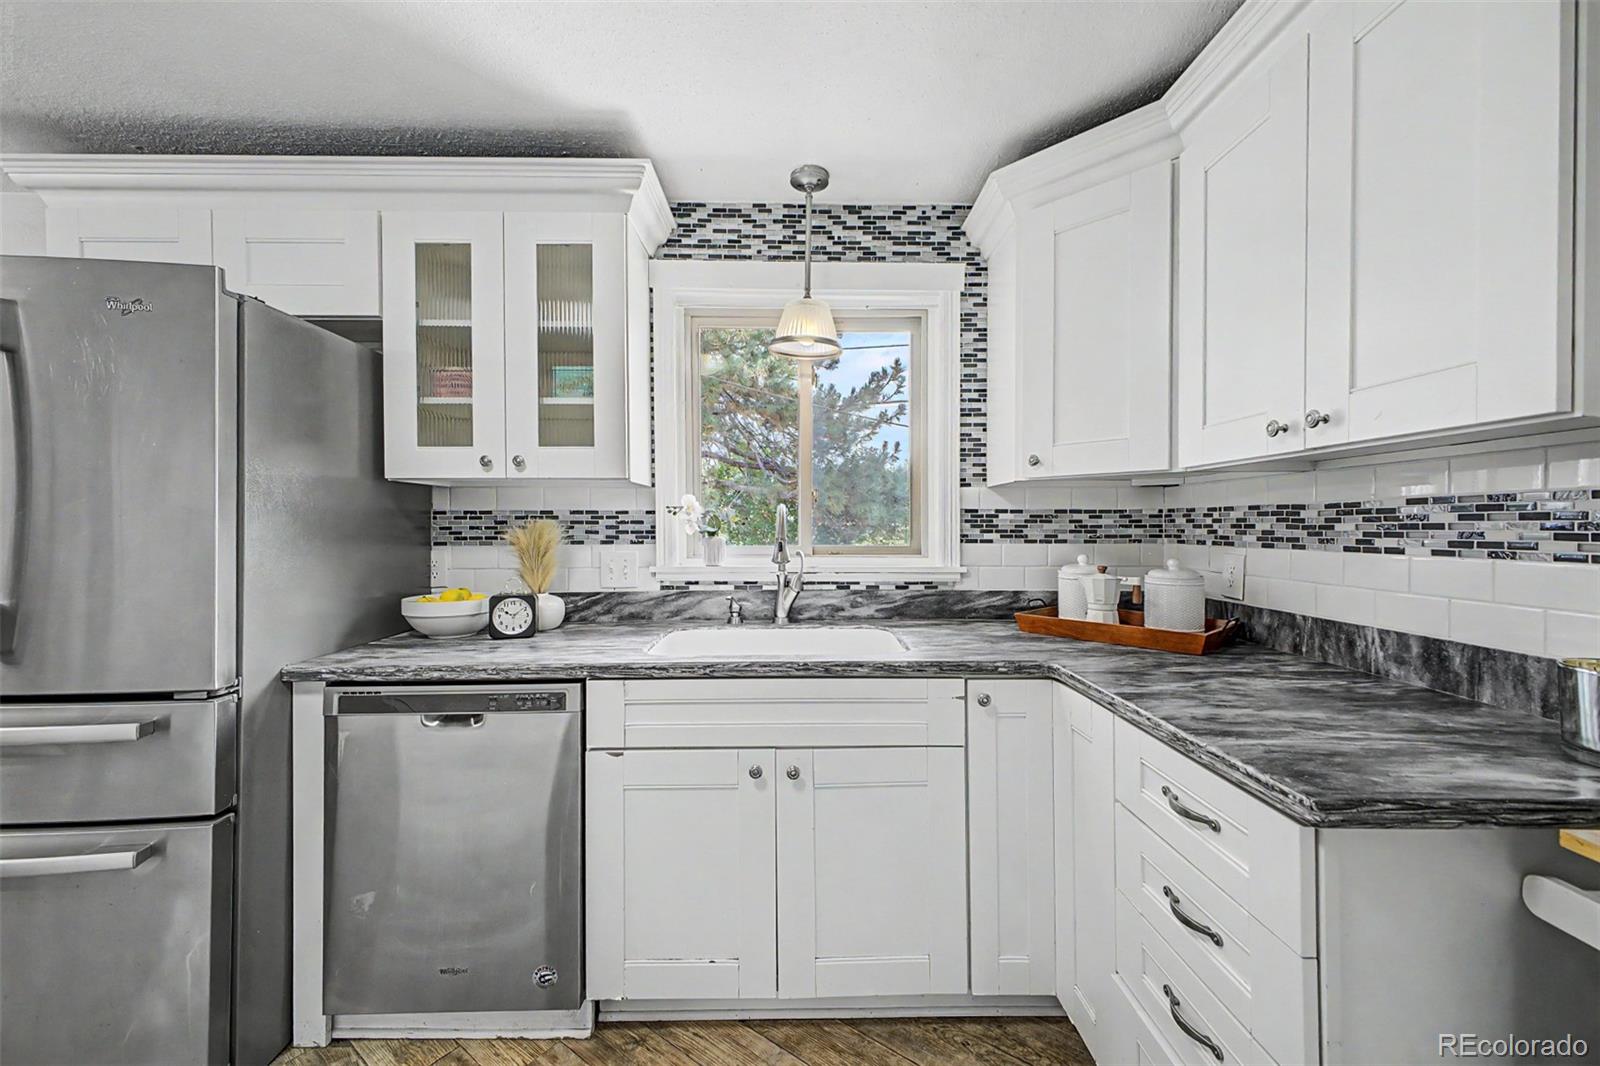
Kitchen with white cabinets, stainless steel appliances, and a window above the sink.
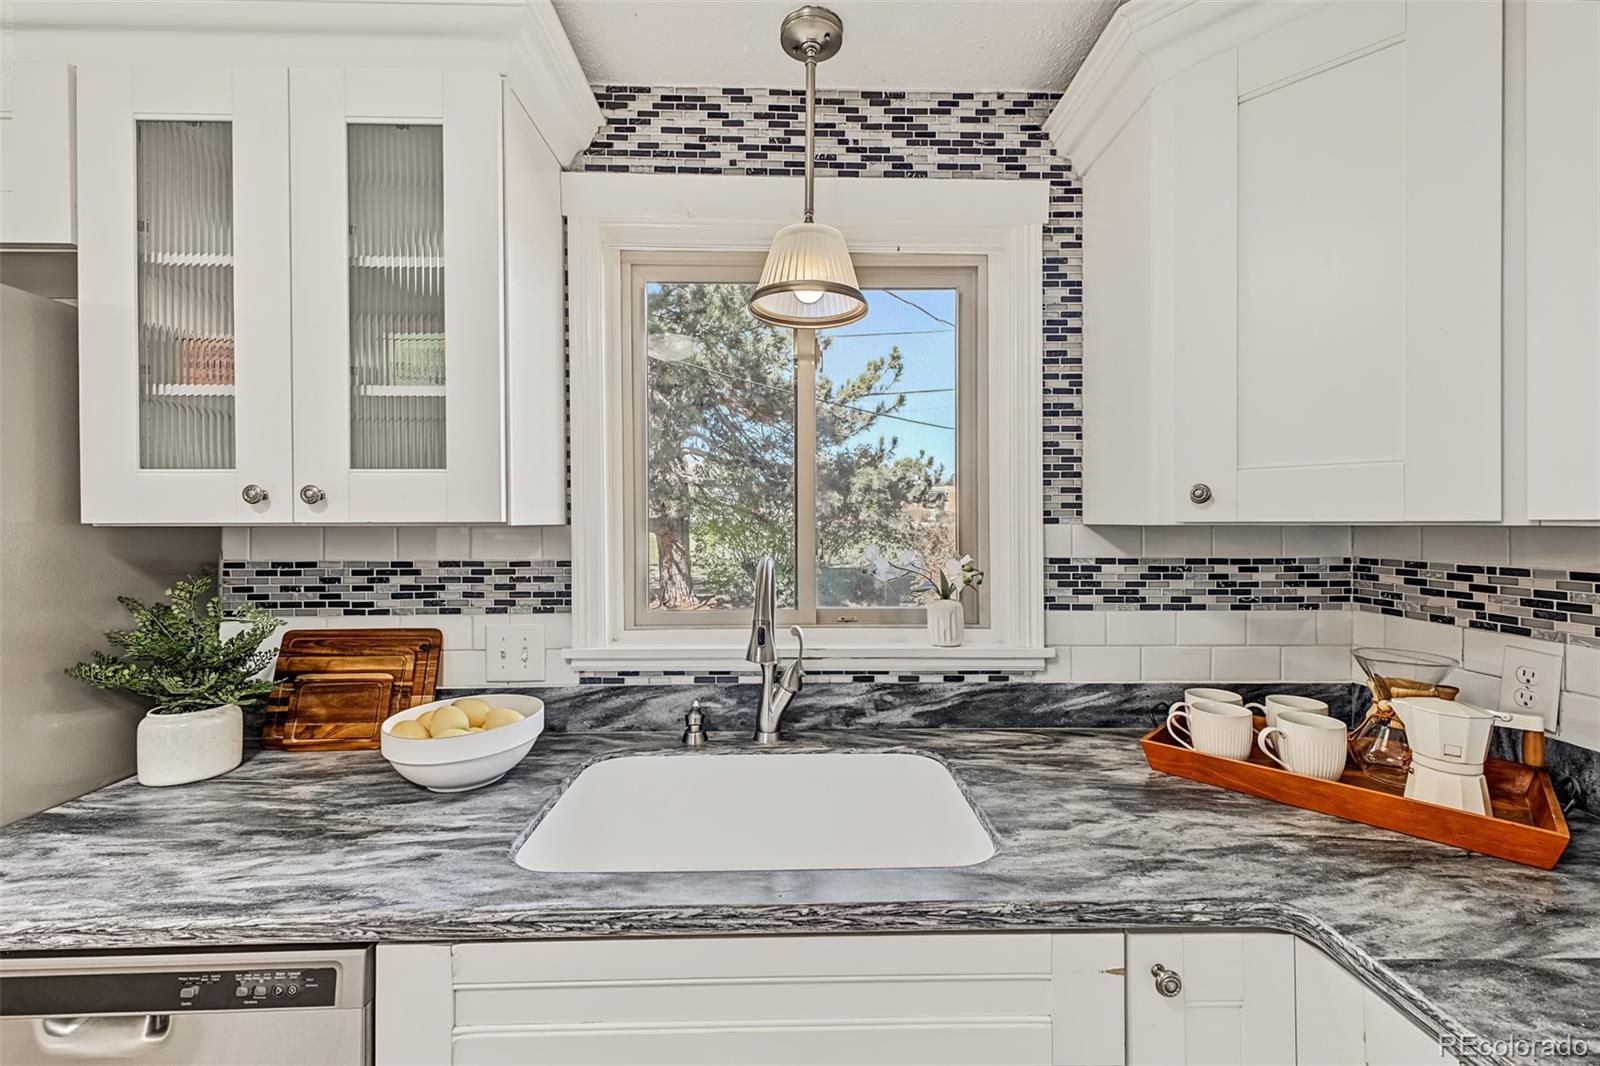
Kitchen with white cabinets, gray stone counters, mosaic tile backsplash, and a sink beneath a window.
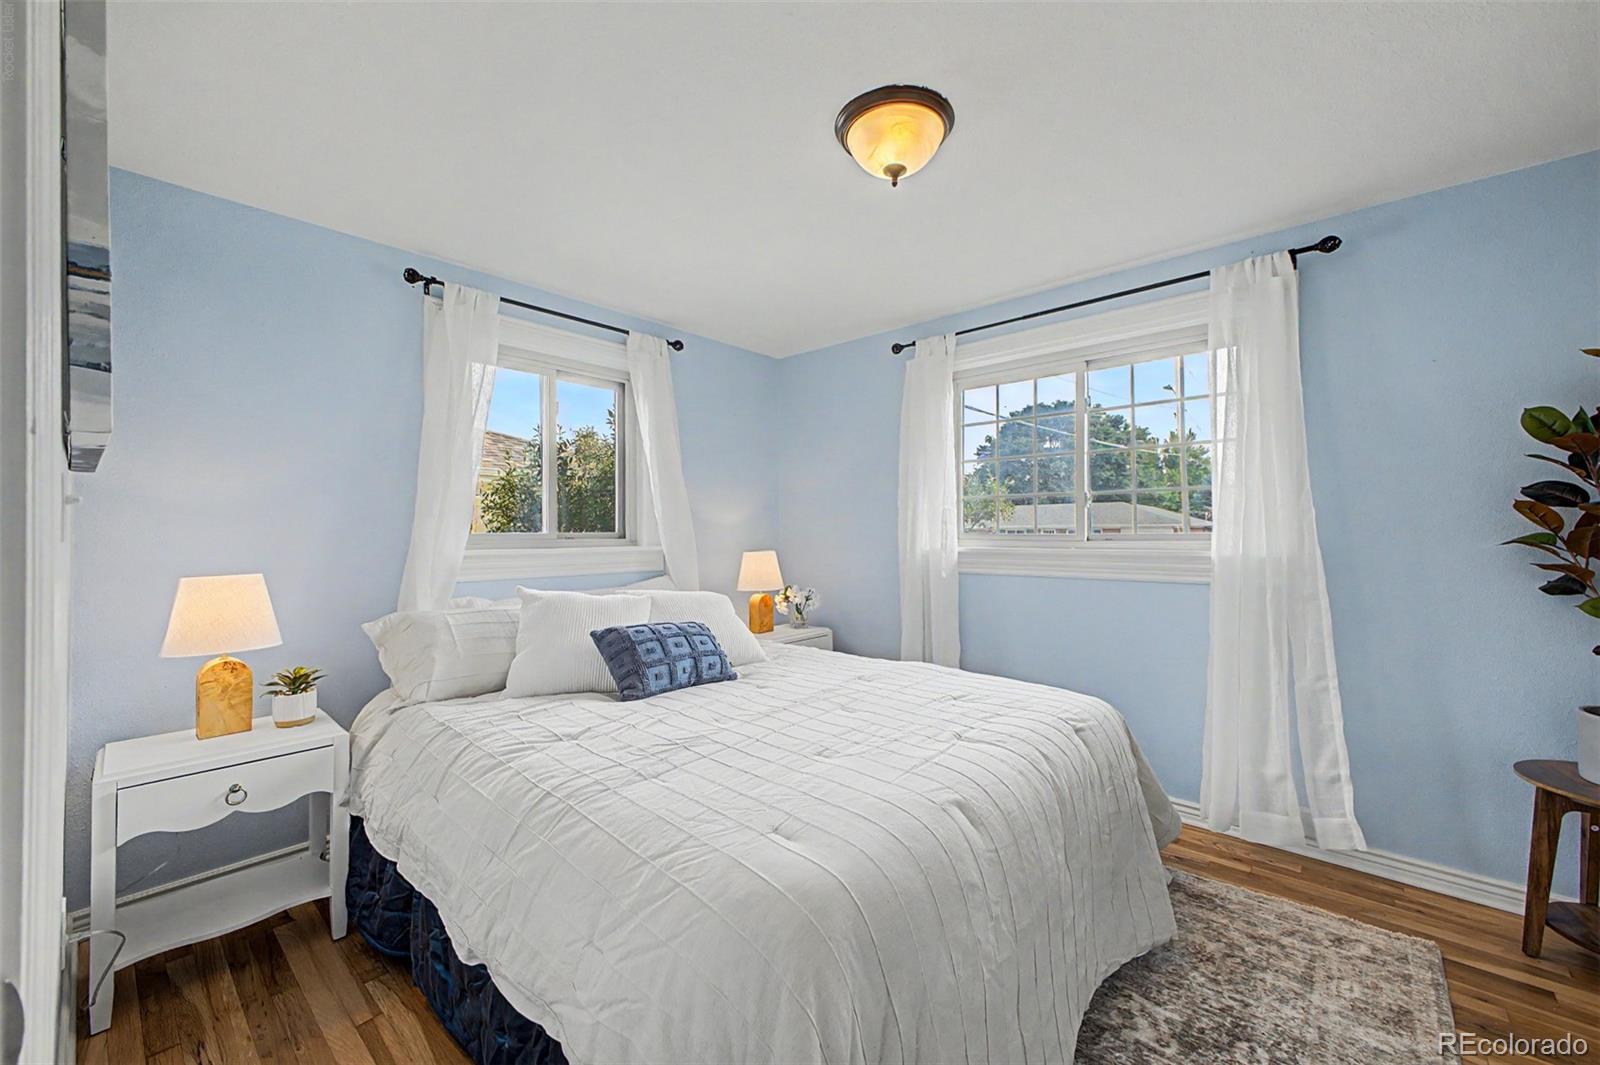
Staged bedroom with a white bed, pale blue walls, and two curtained windows.
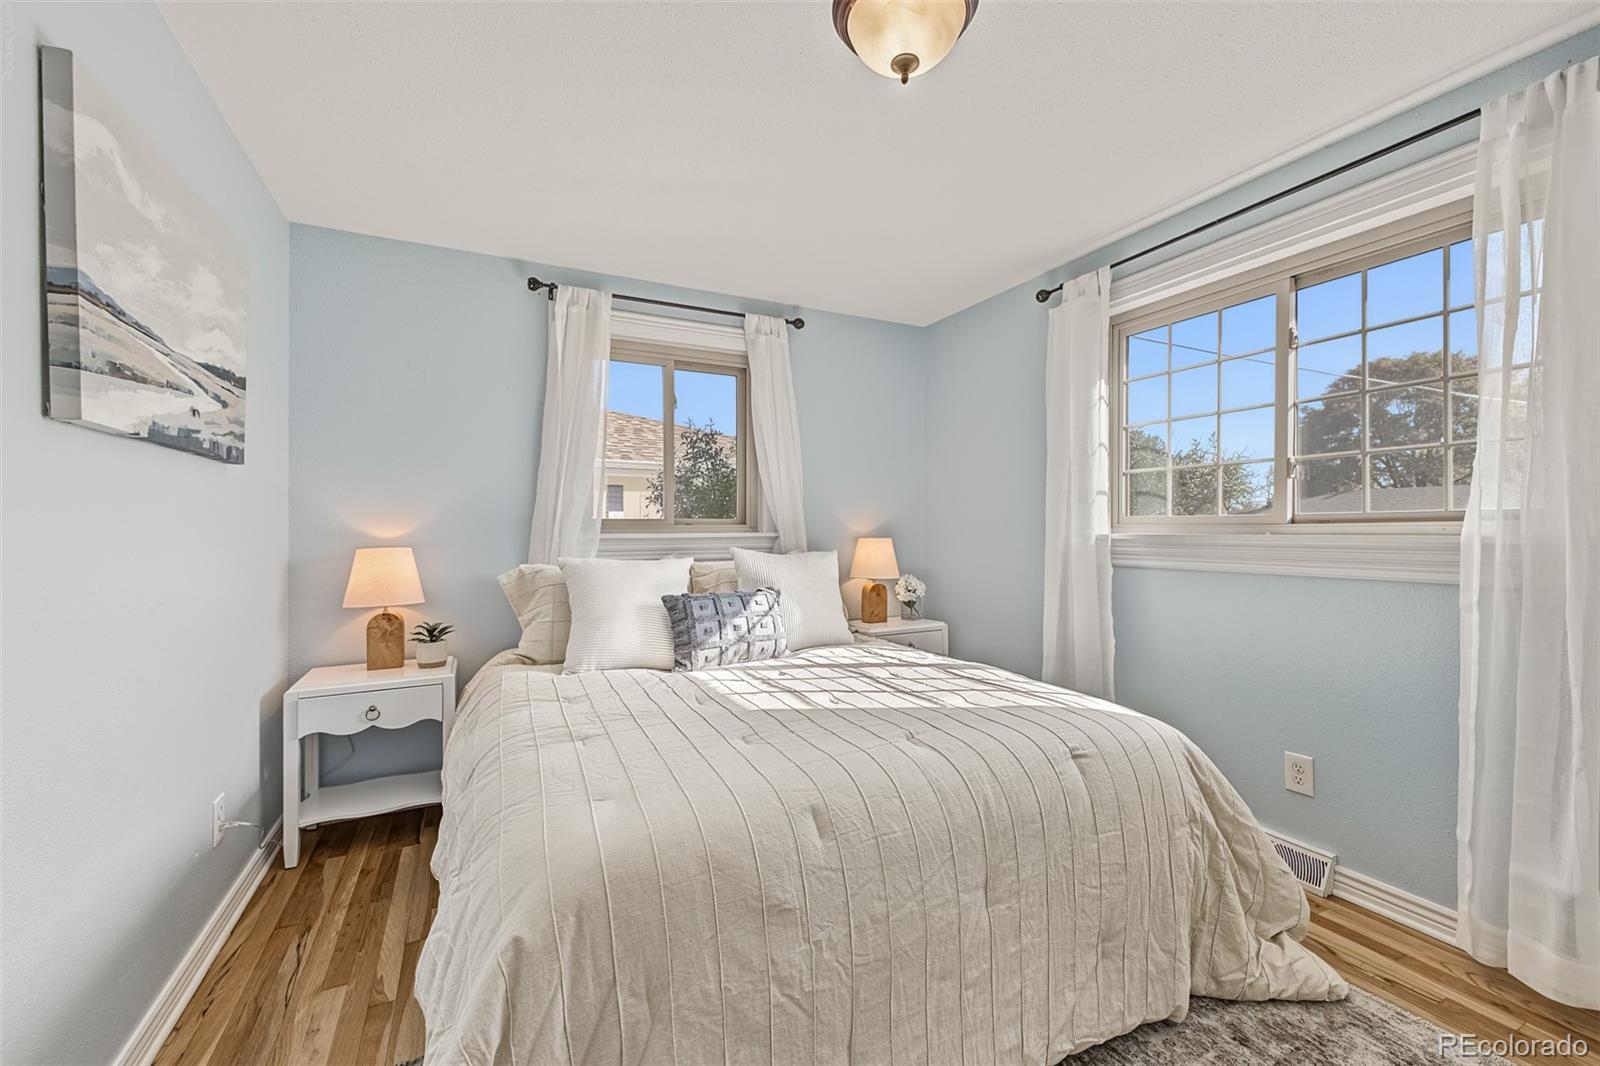
Bedroom with a neatly made bed, pale blue walls, hardwood floors, and two sunlit windows.
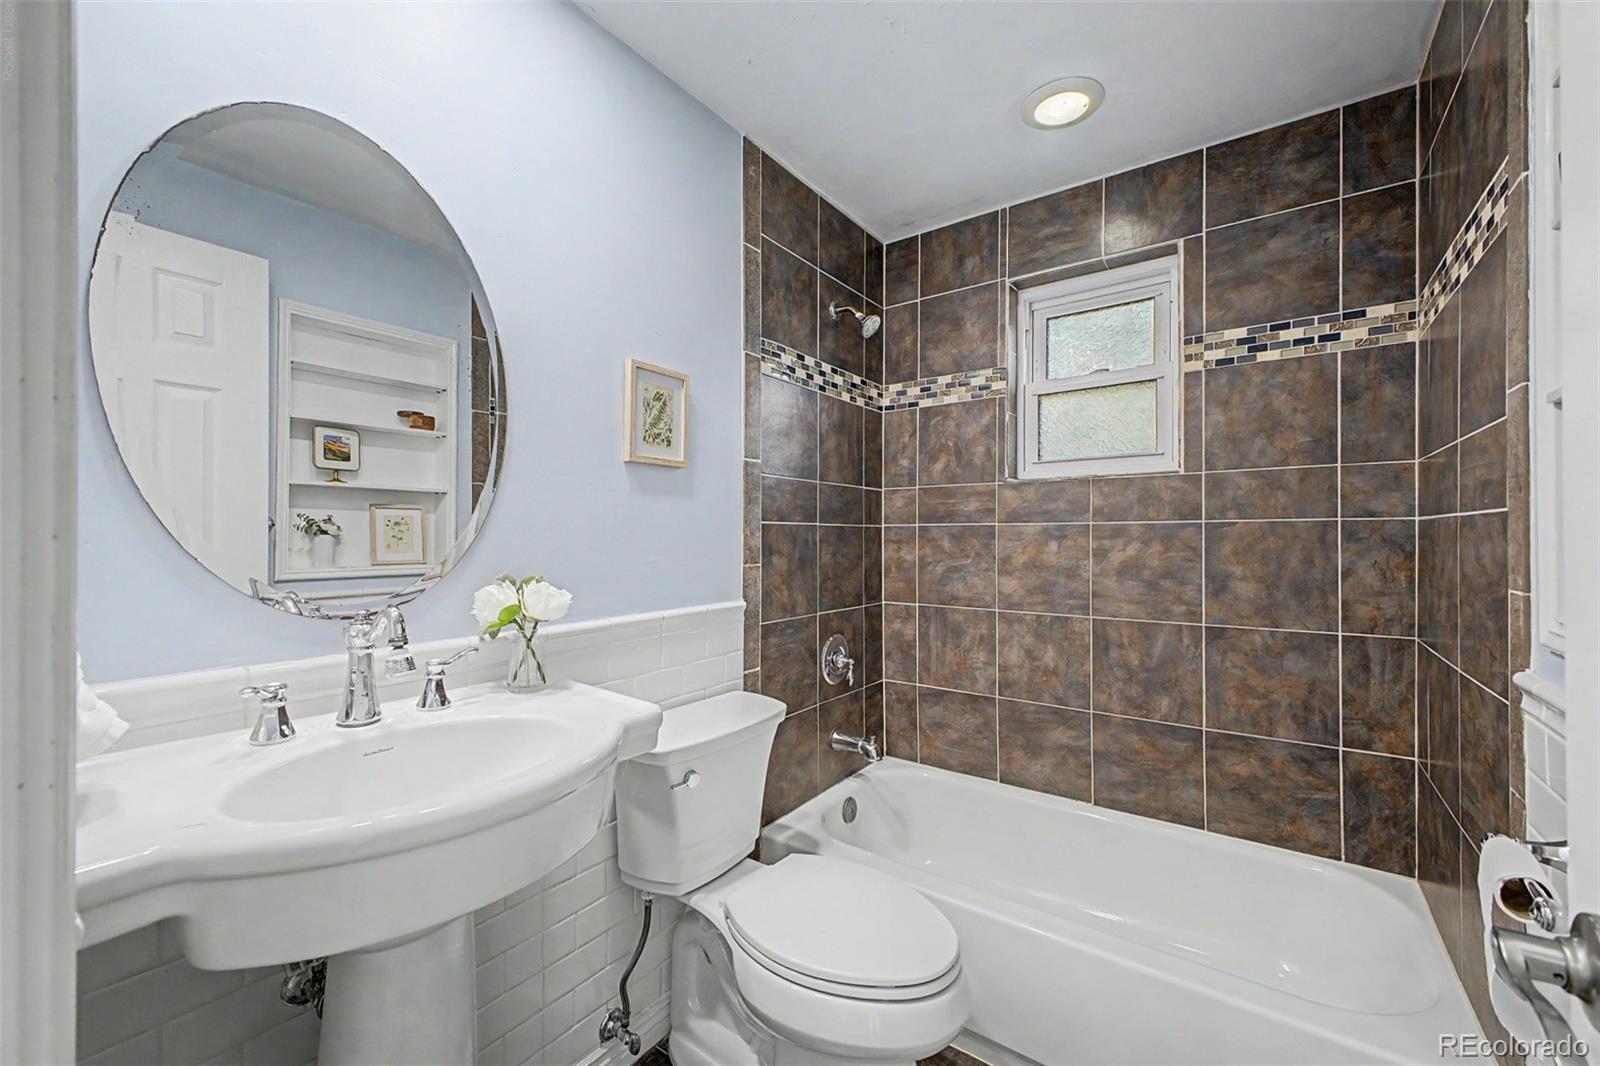
Bathroom with a white pedestal sink, toilet, and bathtub surrounded by dark stone-look tile.
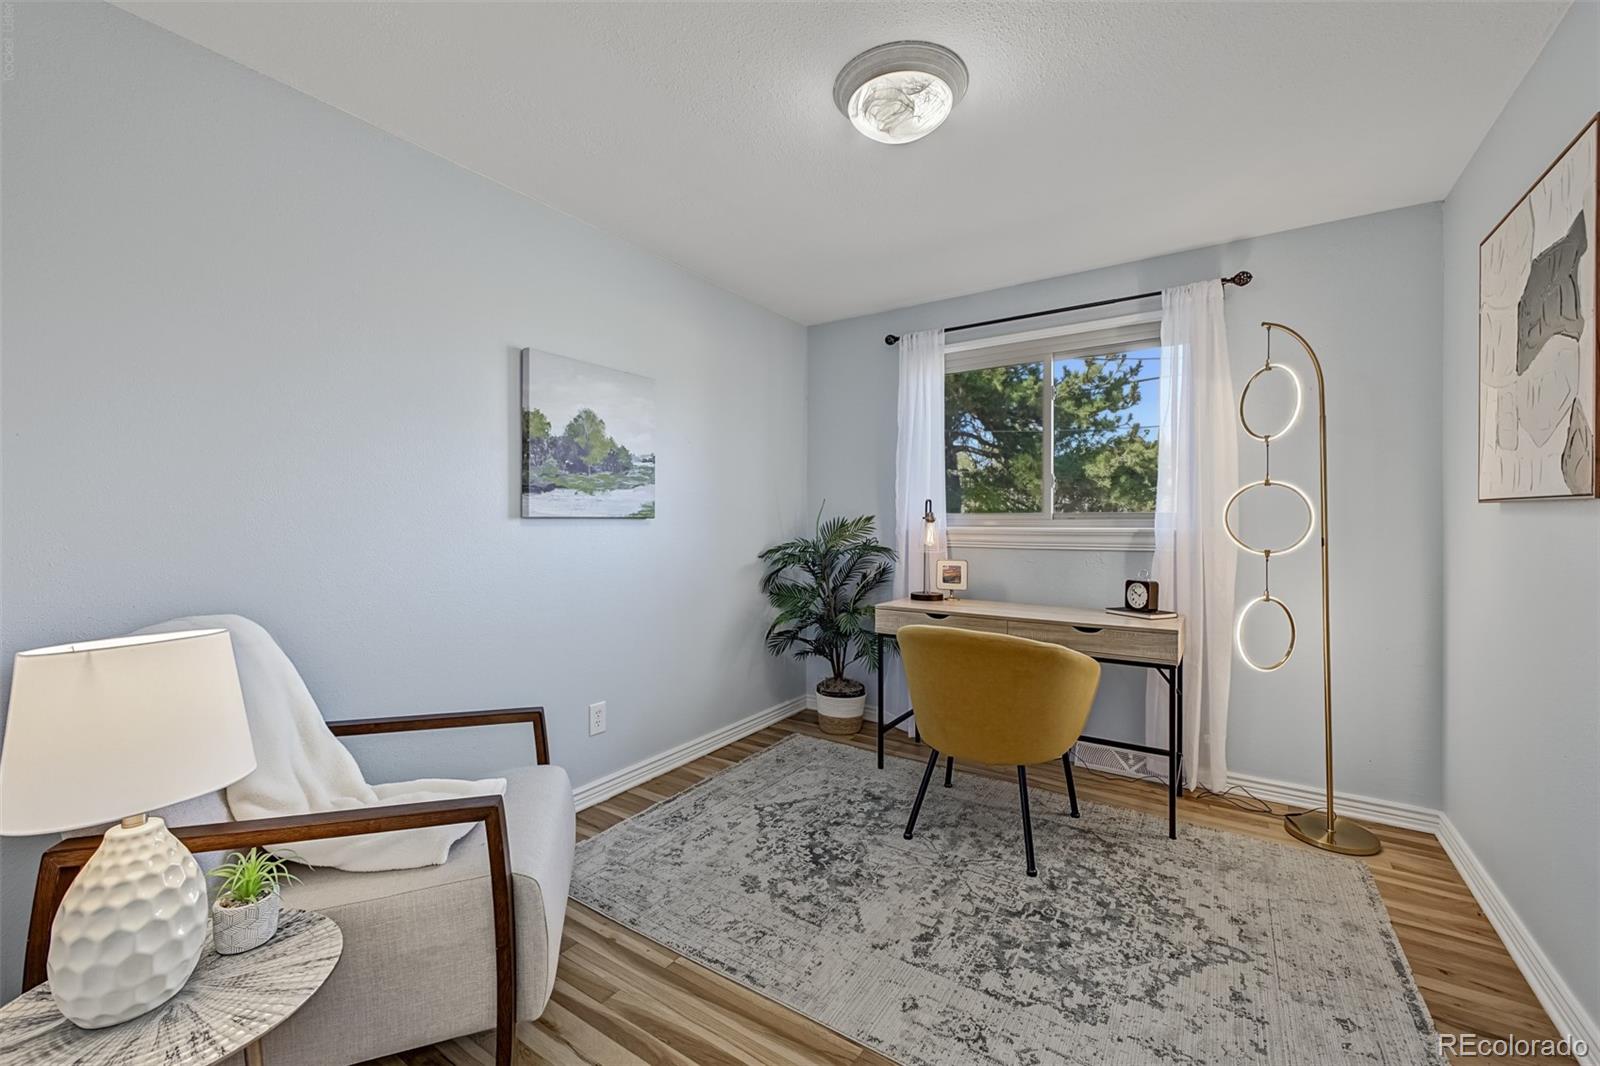
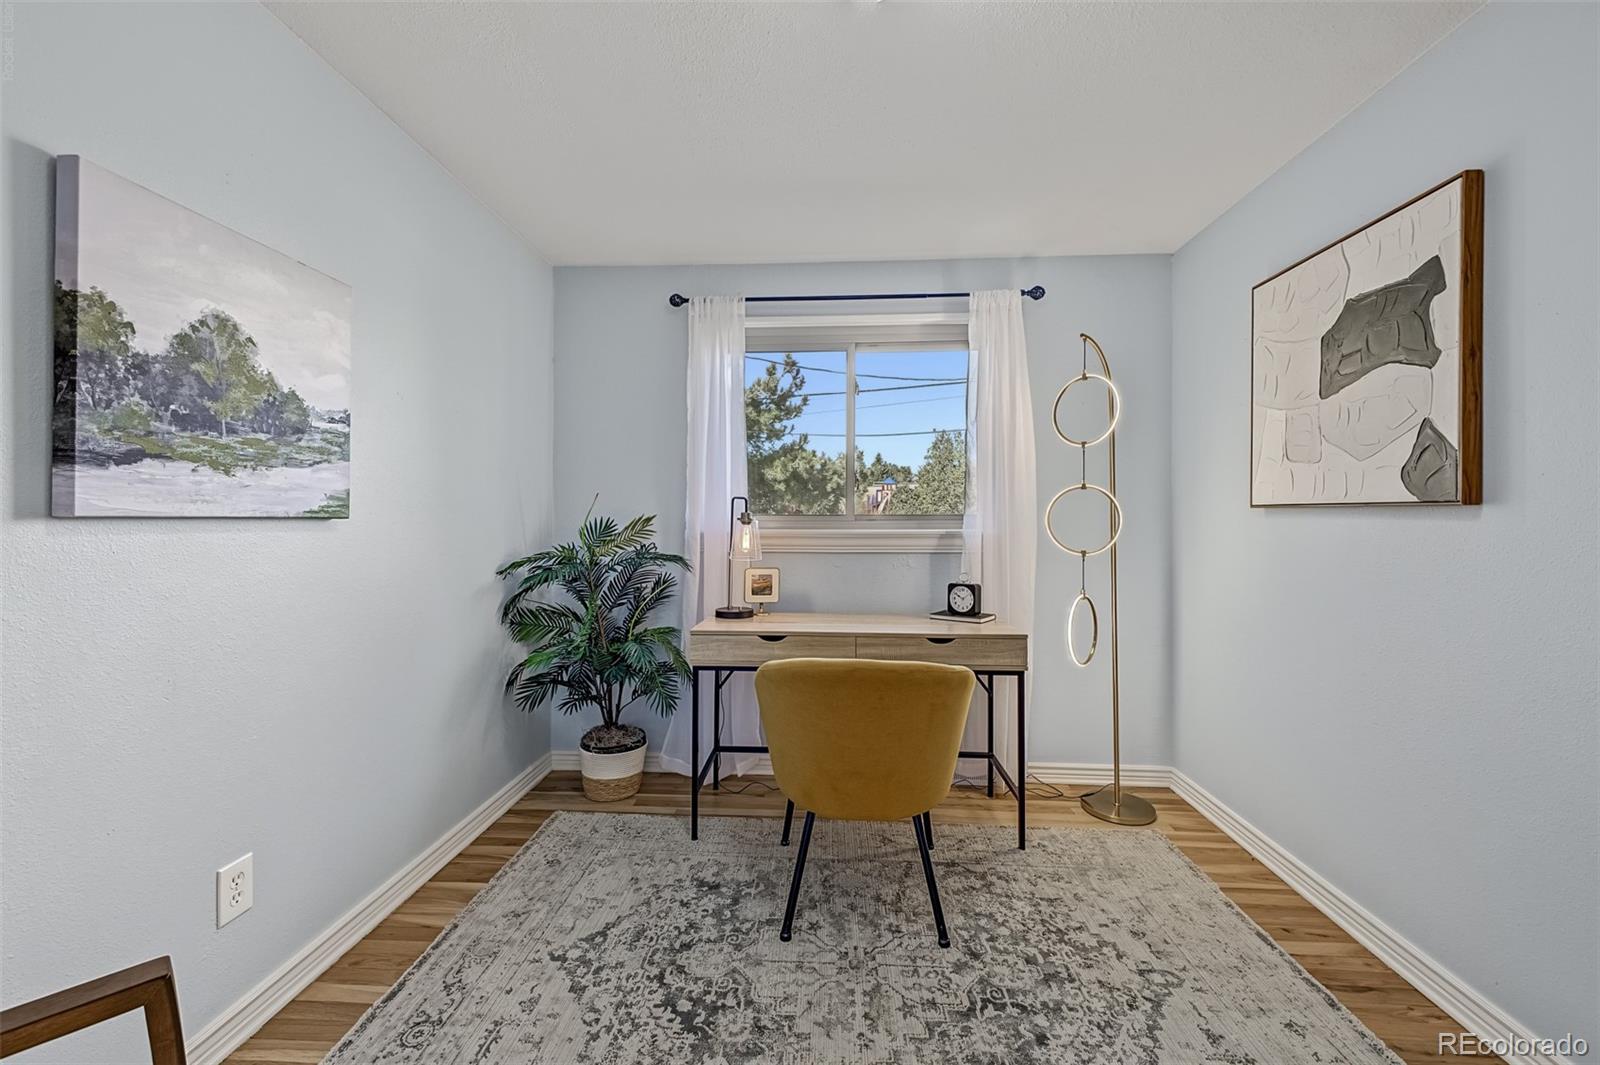
Home office with a desk beneath a window and a mustard-yellow chair, furnished with a patterned rug and white armchair.
Staged home office with a desk beneath a curtained window and a mustard-colored chair.
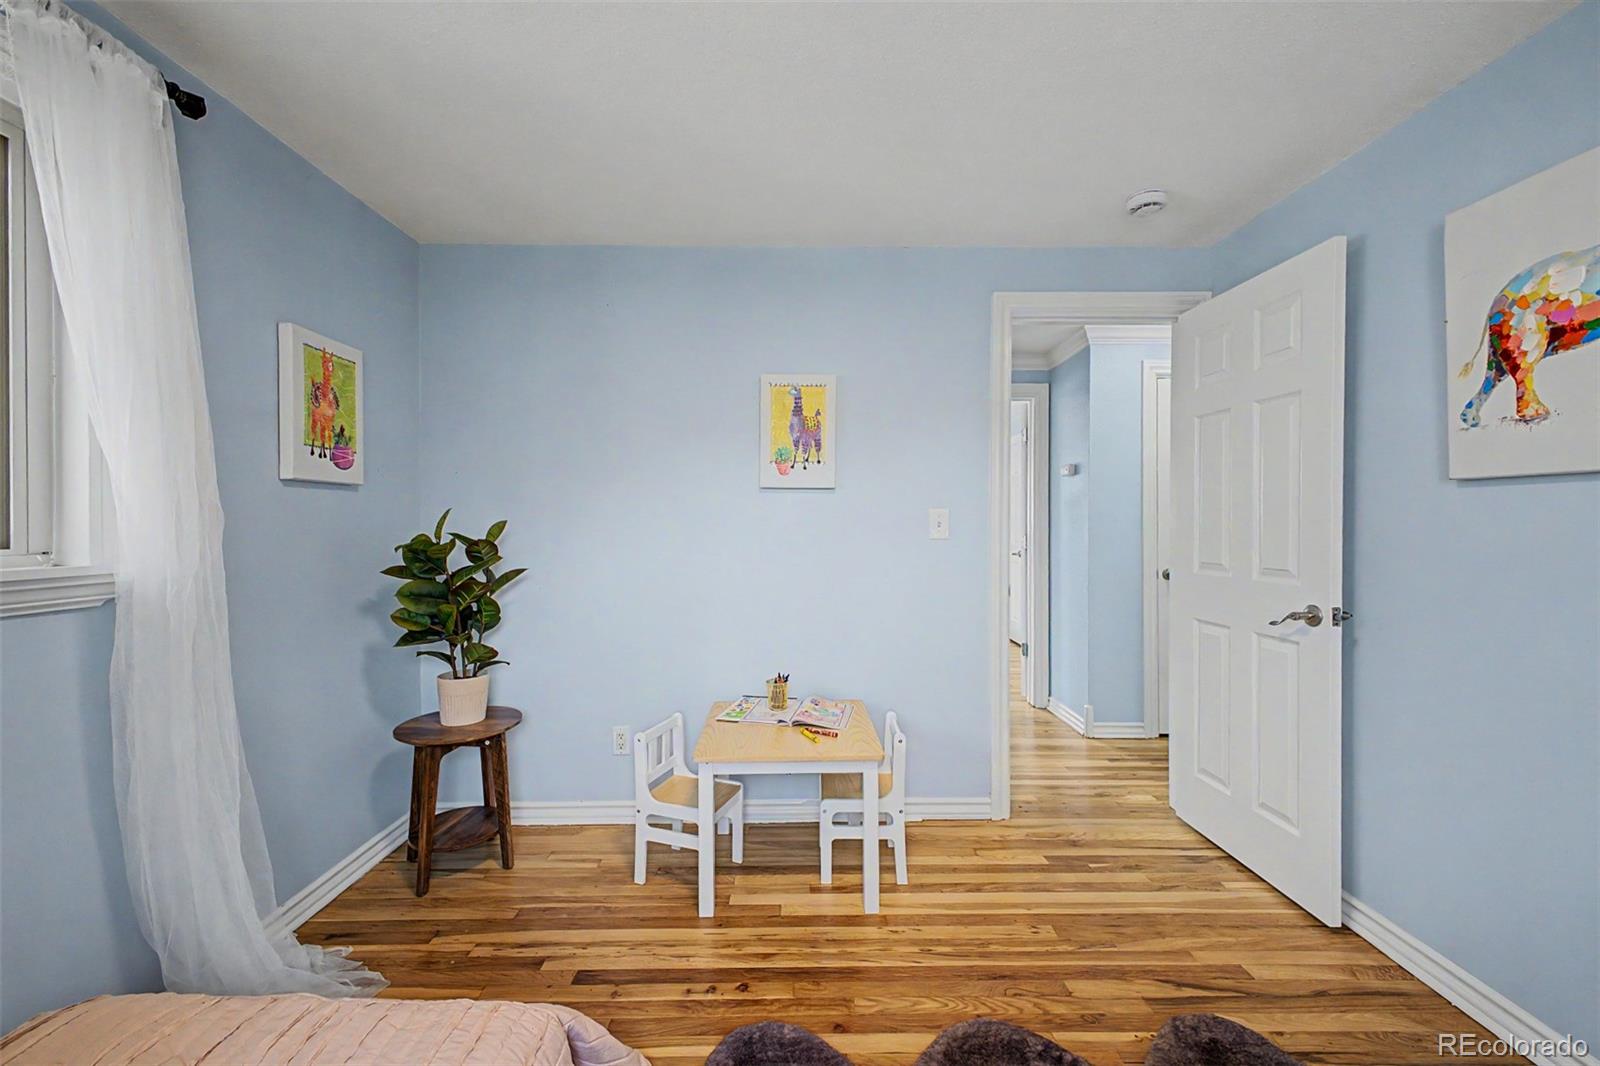
Bedroom with pale blue walls, wood floors, a small children's table, and an open doorway.
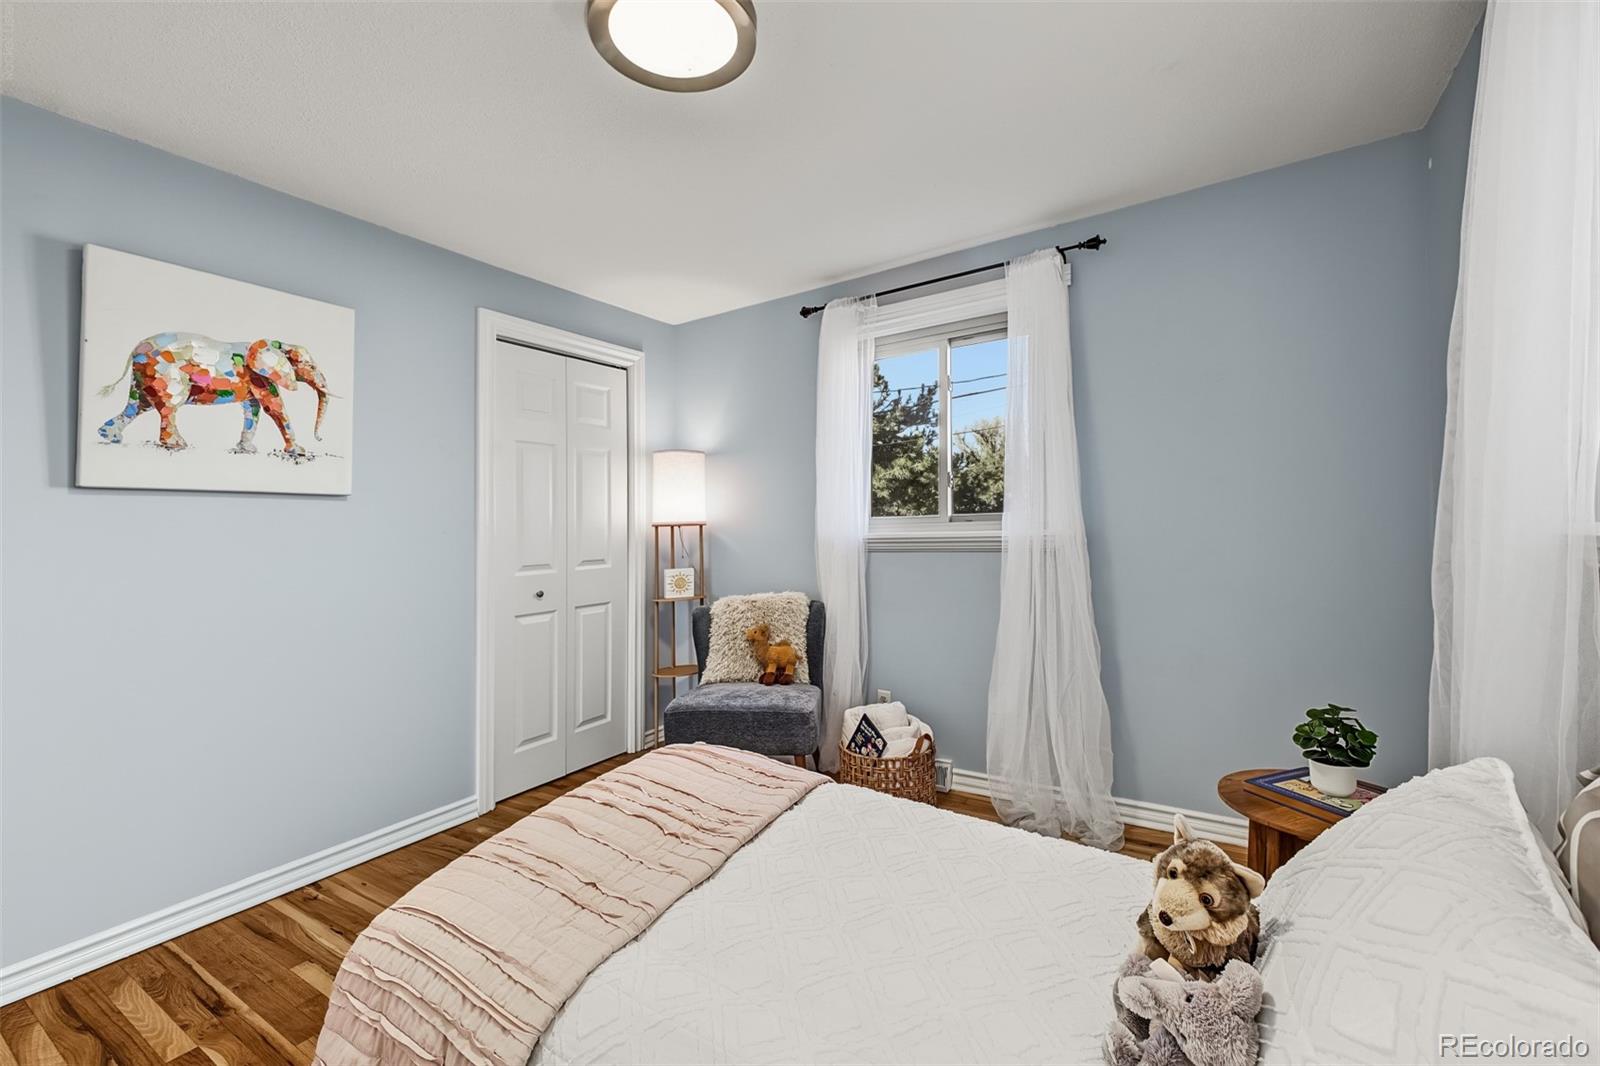
Bedroom with blue-gray walls, a wood floor, and a white bed beside a curtained window.
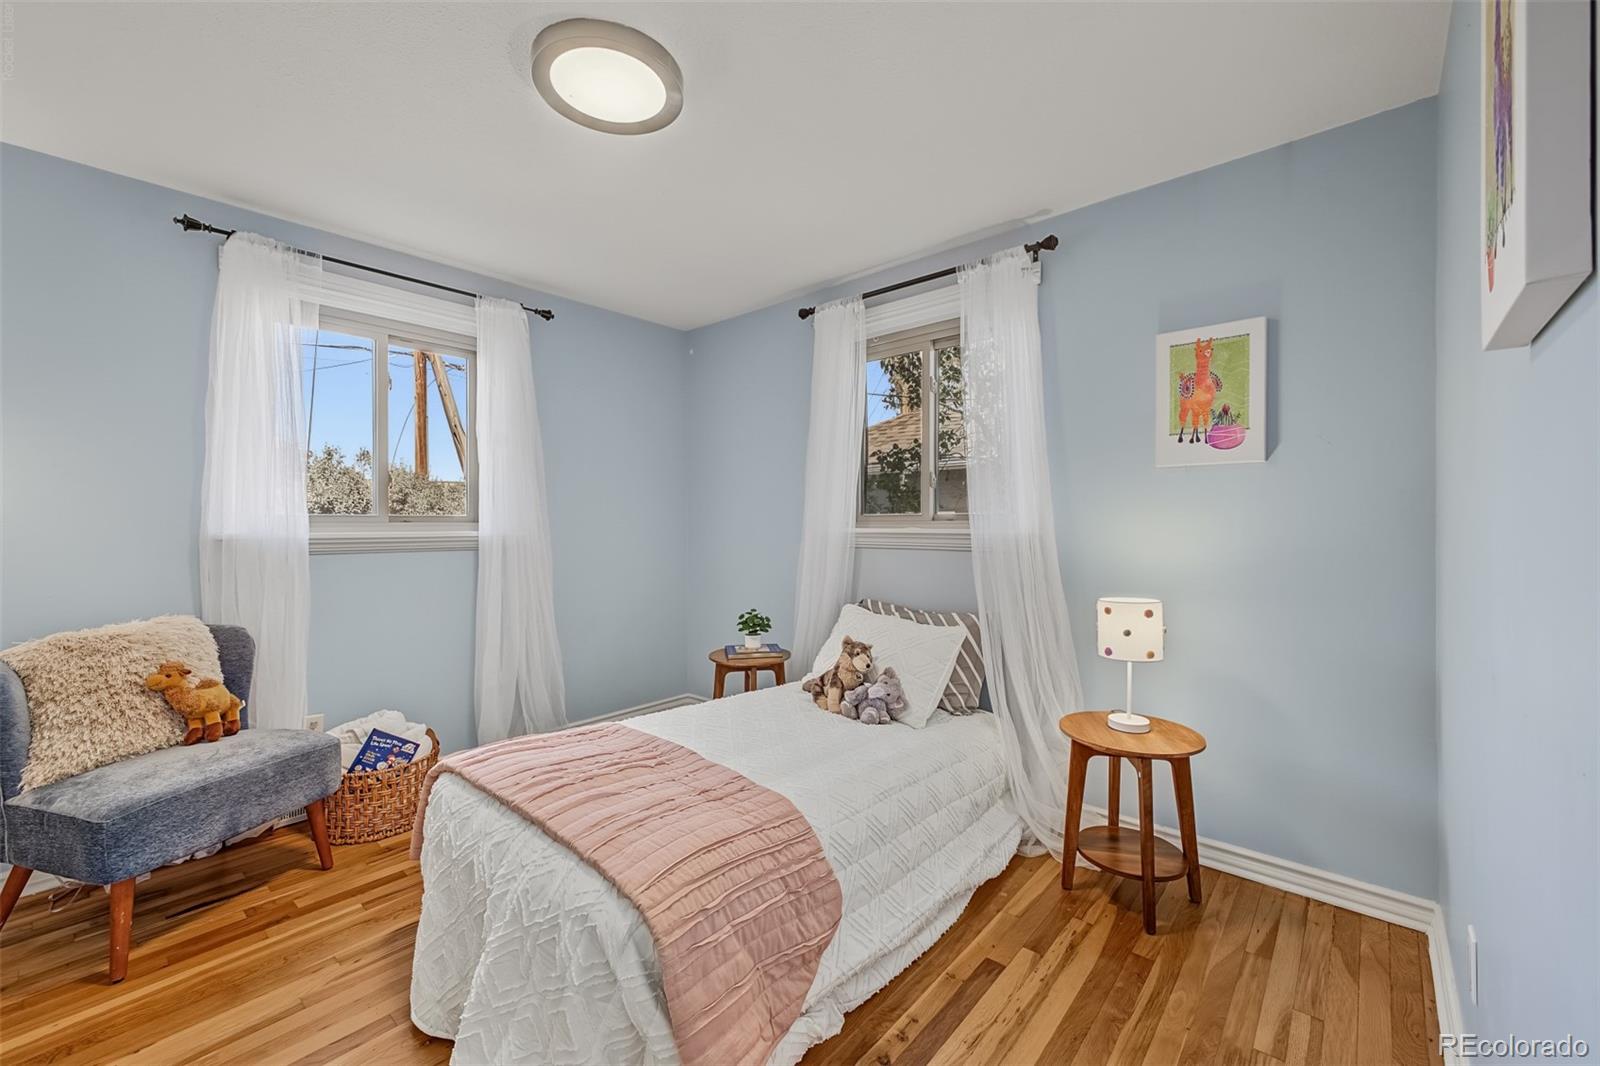
Bedroom with a white bed, pale blue walls, and two curtained windows.
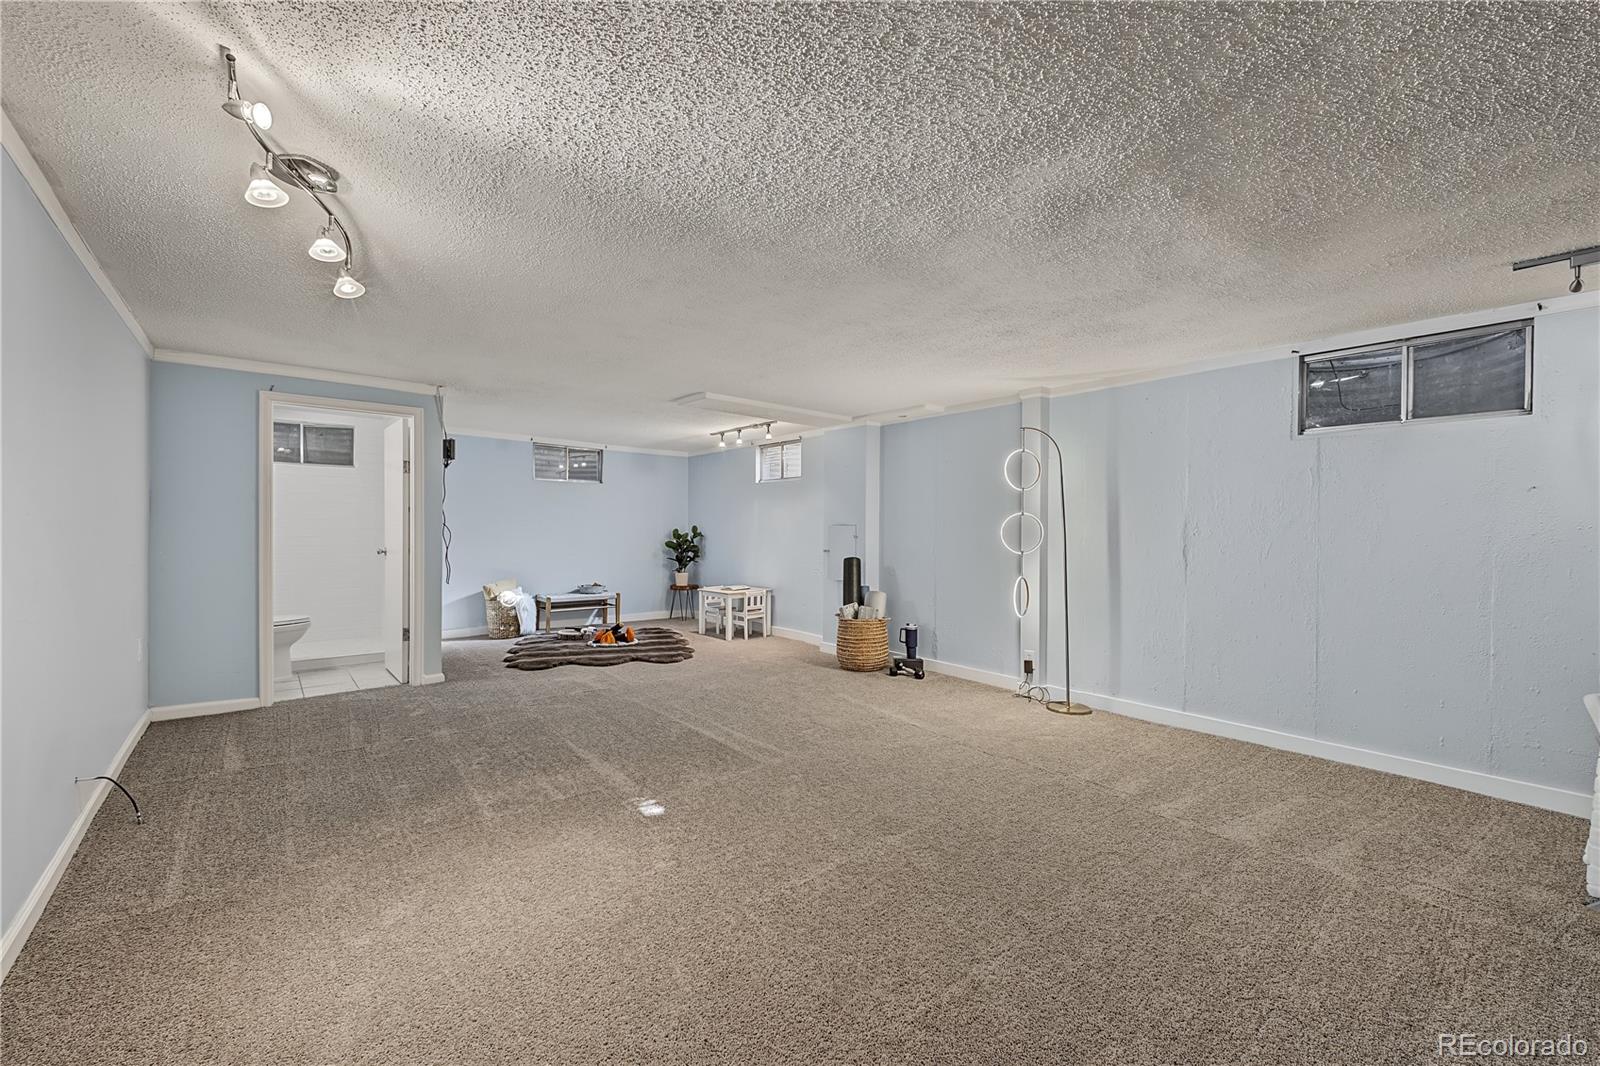
Carpeted basement rec room with light blue walls, small windows, and a bathroom doorway.
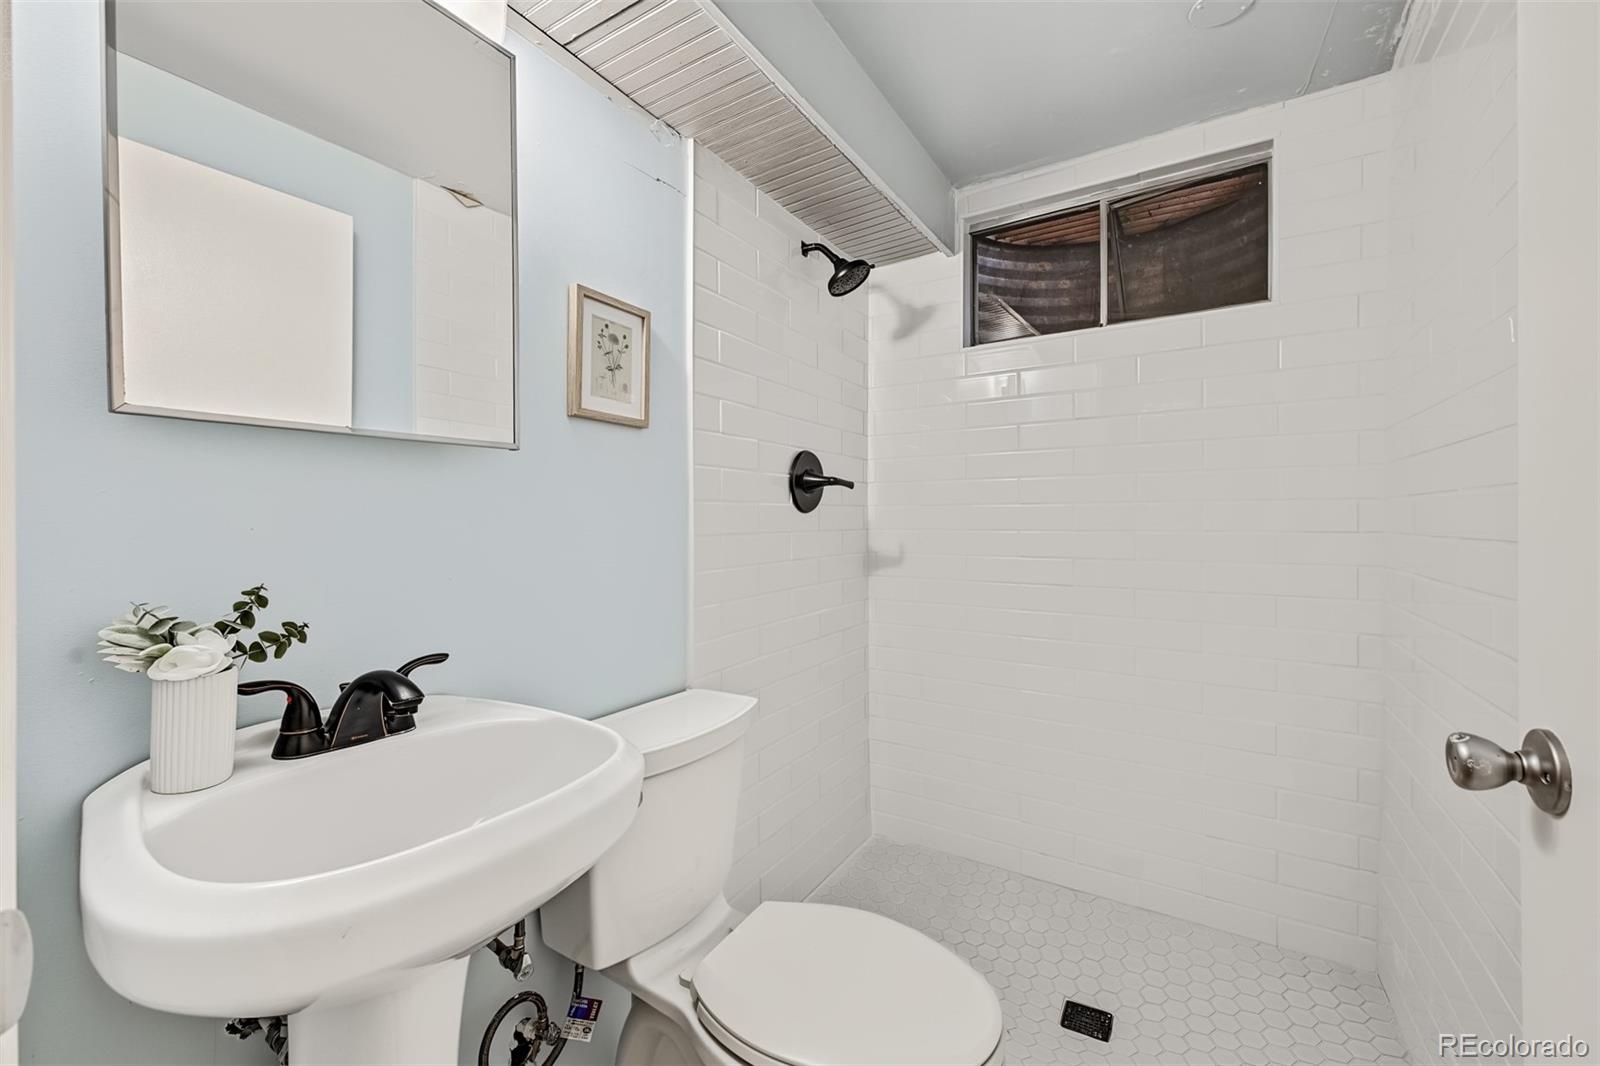
Bathroom with a white tiled walk-in shower, pedestal sink, and toilet.
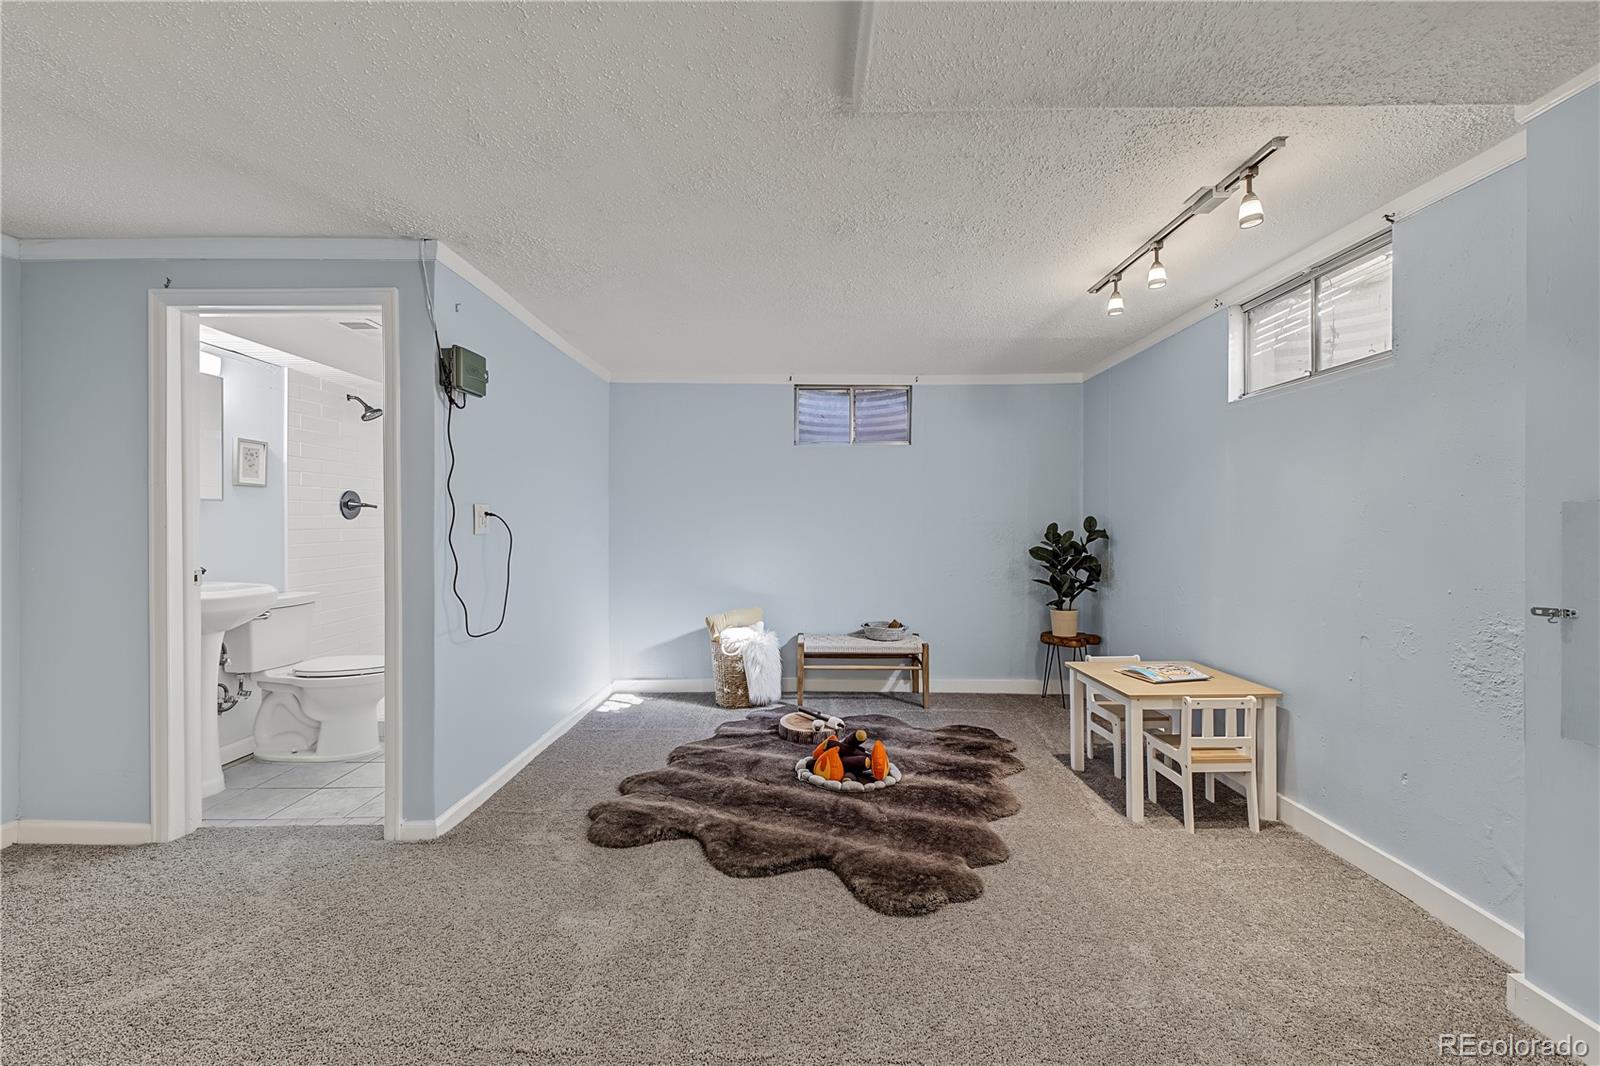
Basement recreation room with a small table, area rug, and an adjoining bathroom.
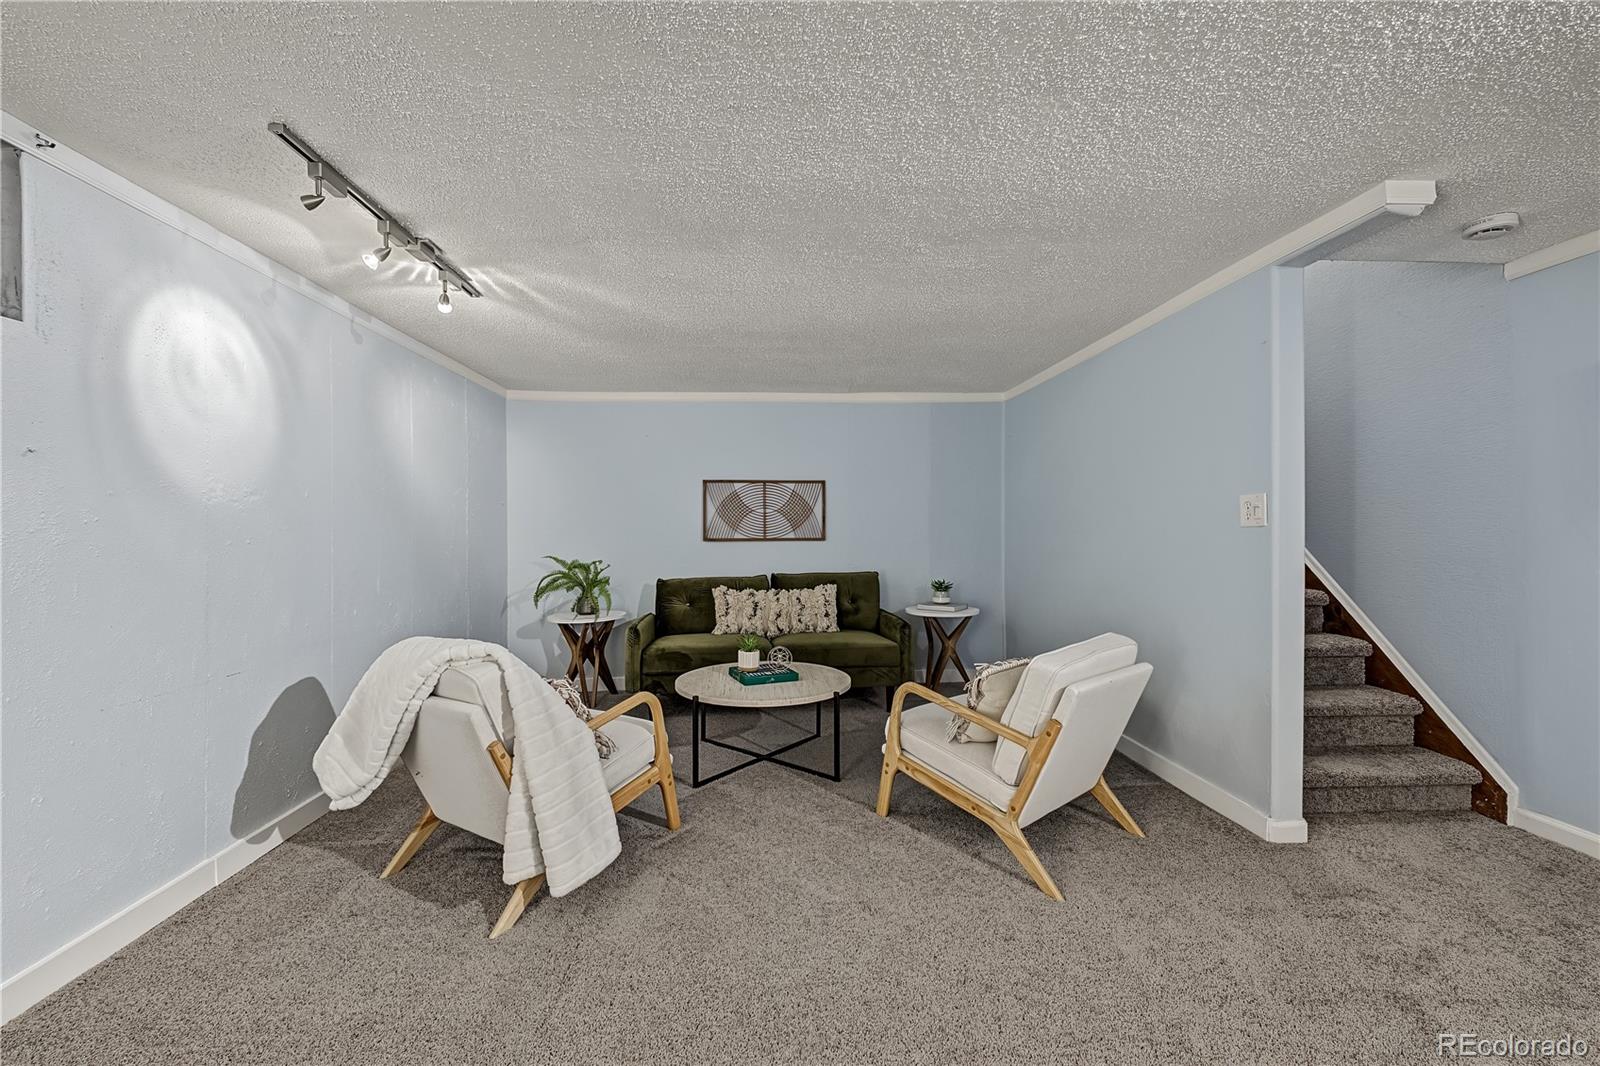
Staged basement sitting room with pale blue walls, two armchairs, and stairs.
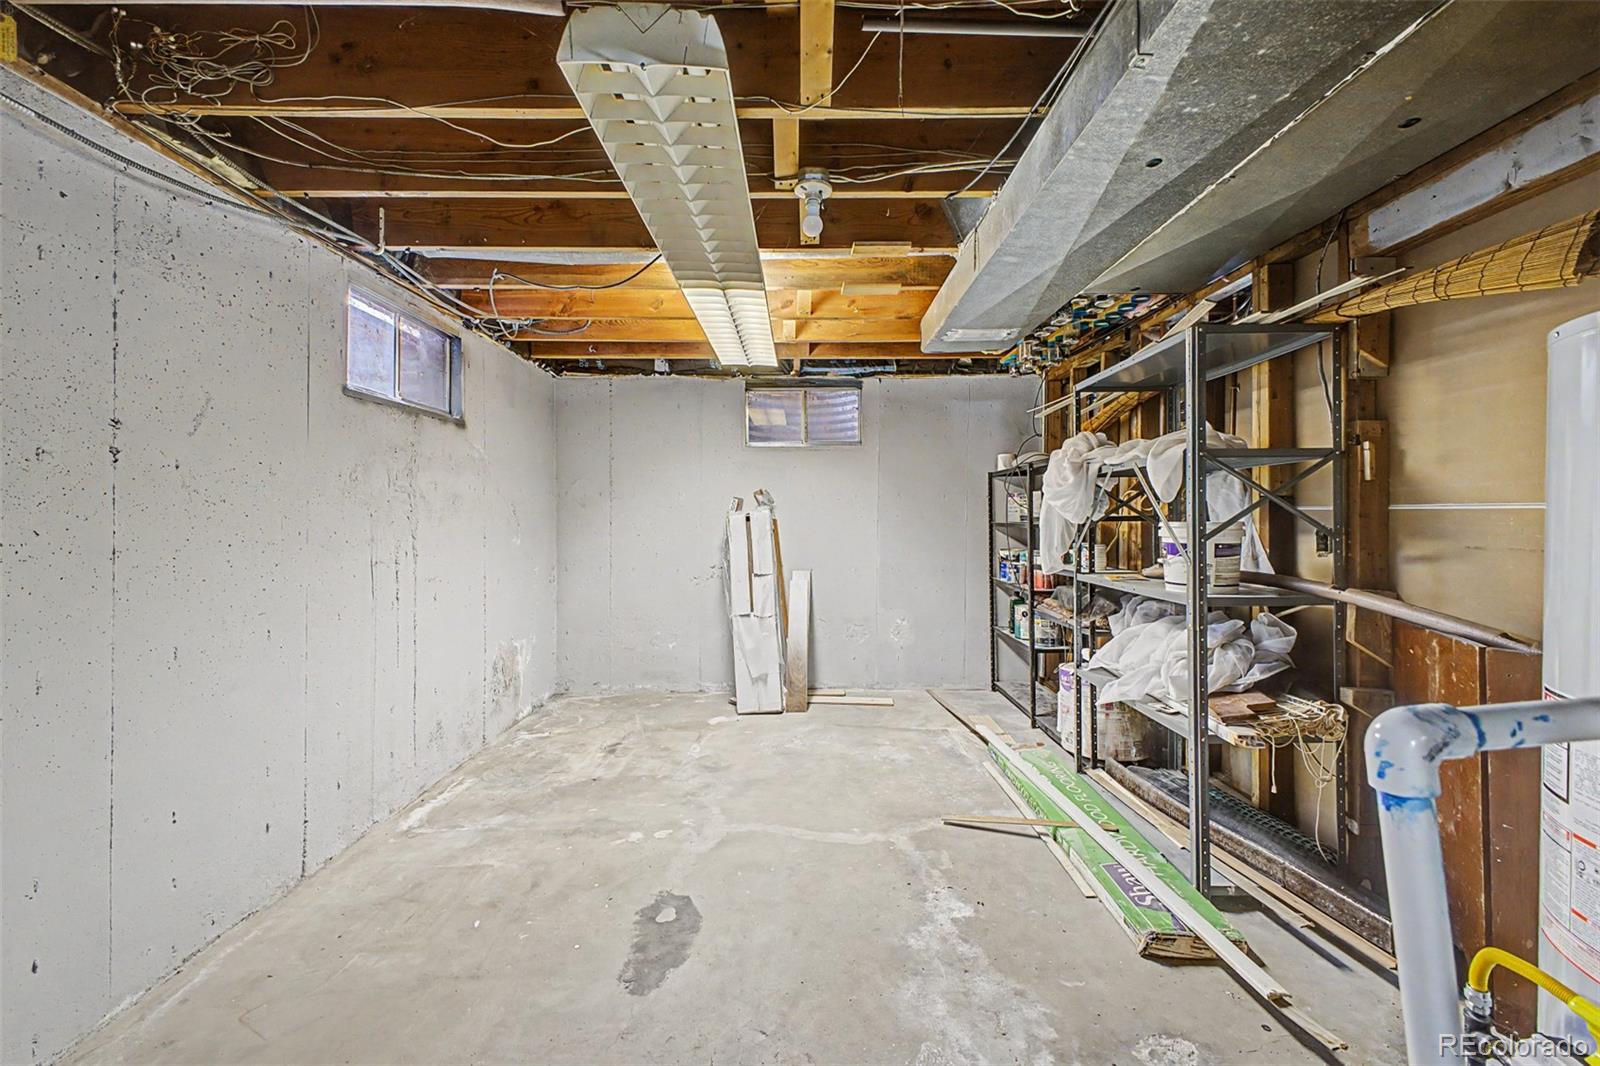
Unfinished basement with exposed ceiling joists, concrete floor, and storage shelving along one wall.
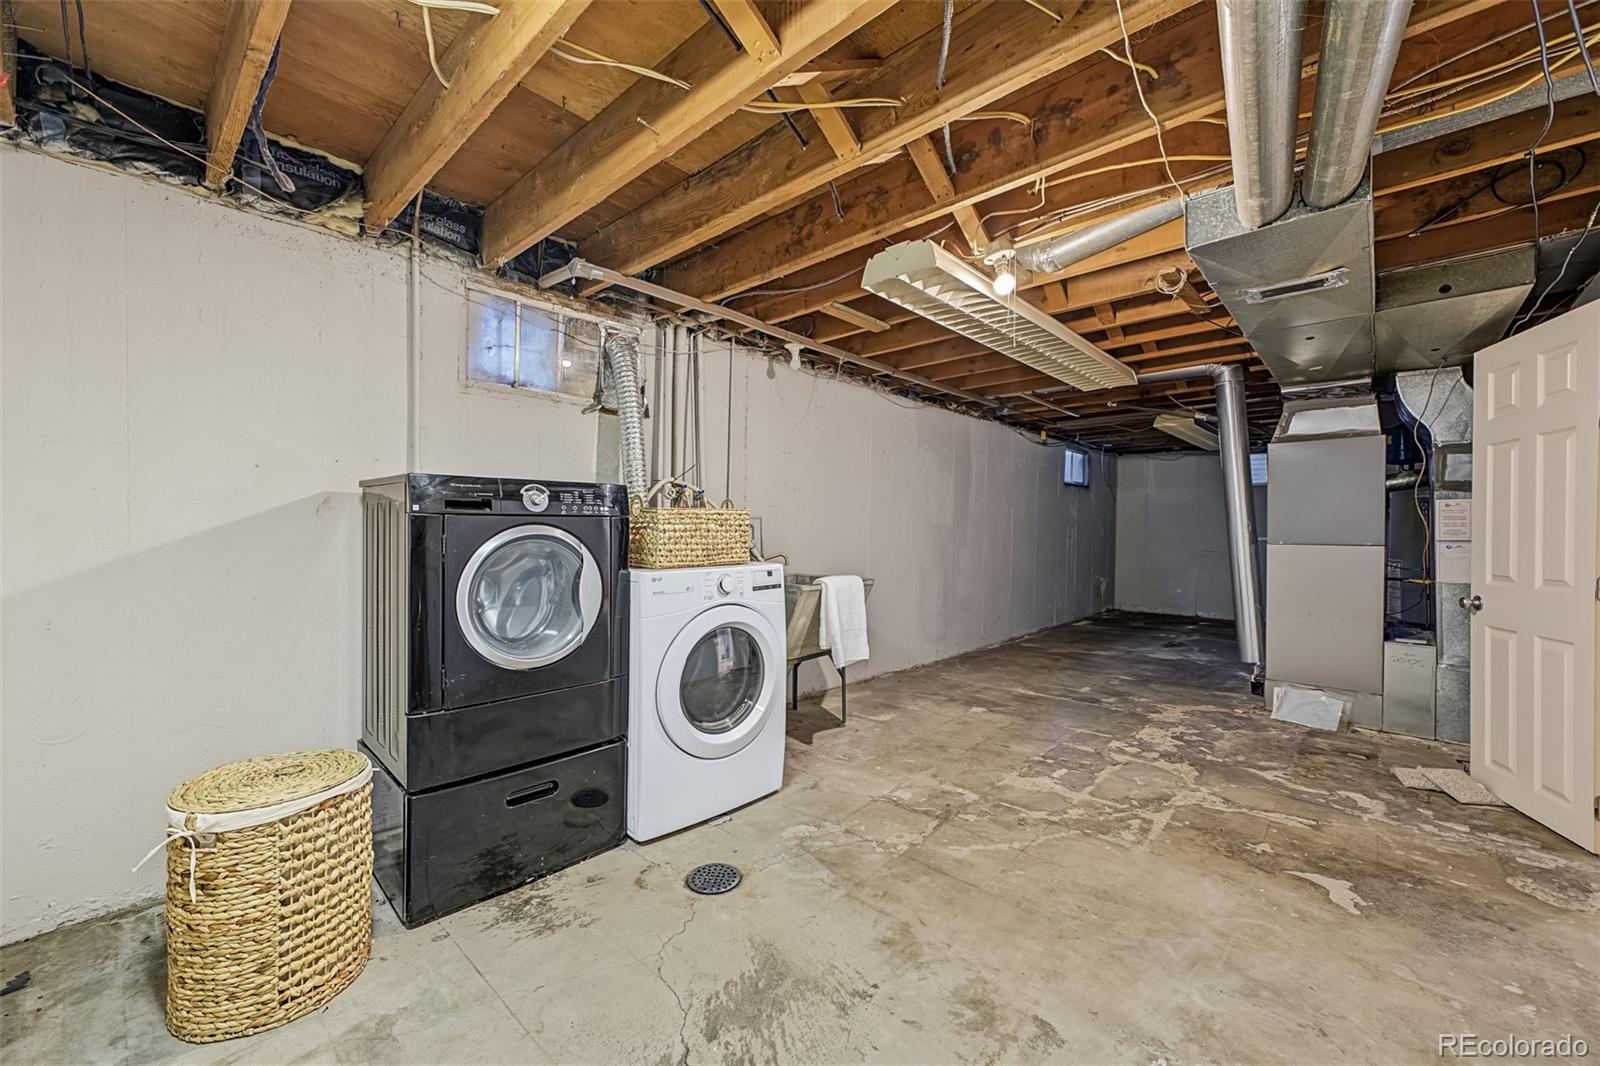
Basement laundry area with front-loading washer and dryer beneath exposed ceiling joists.
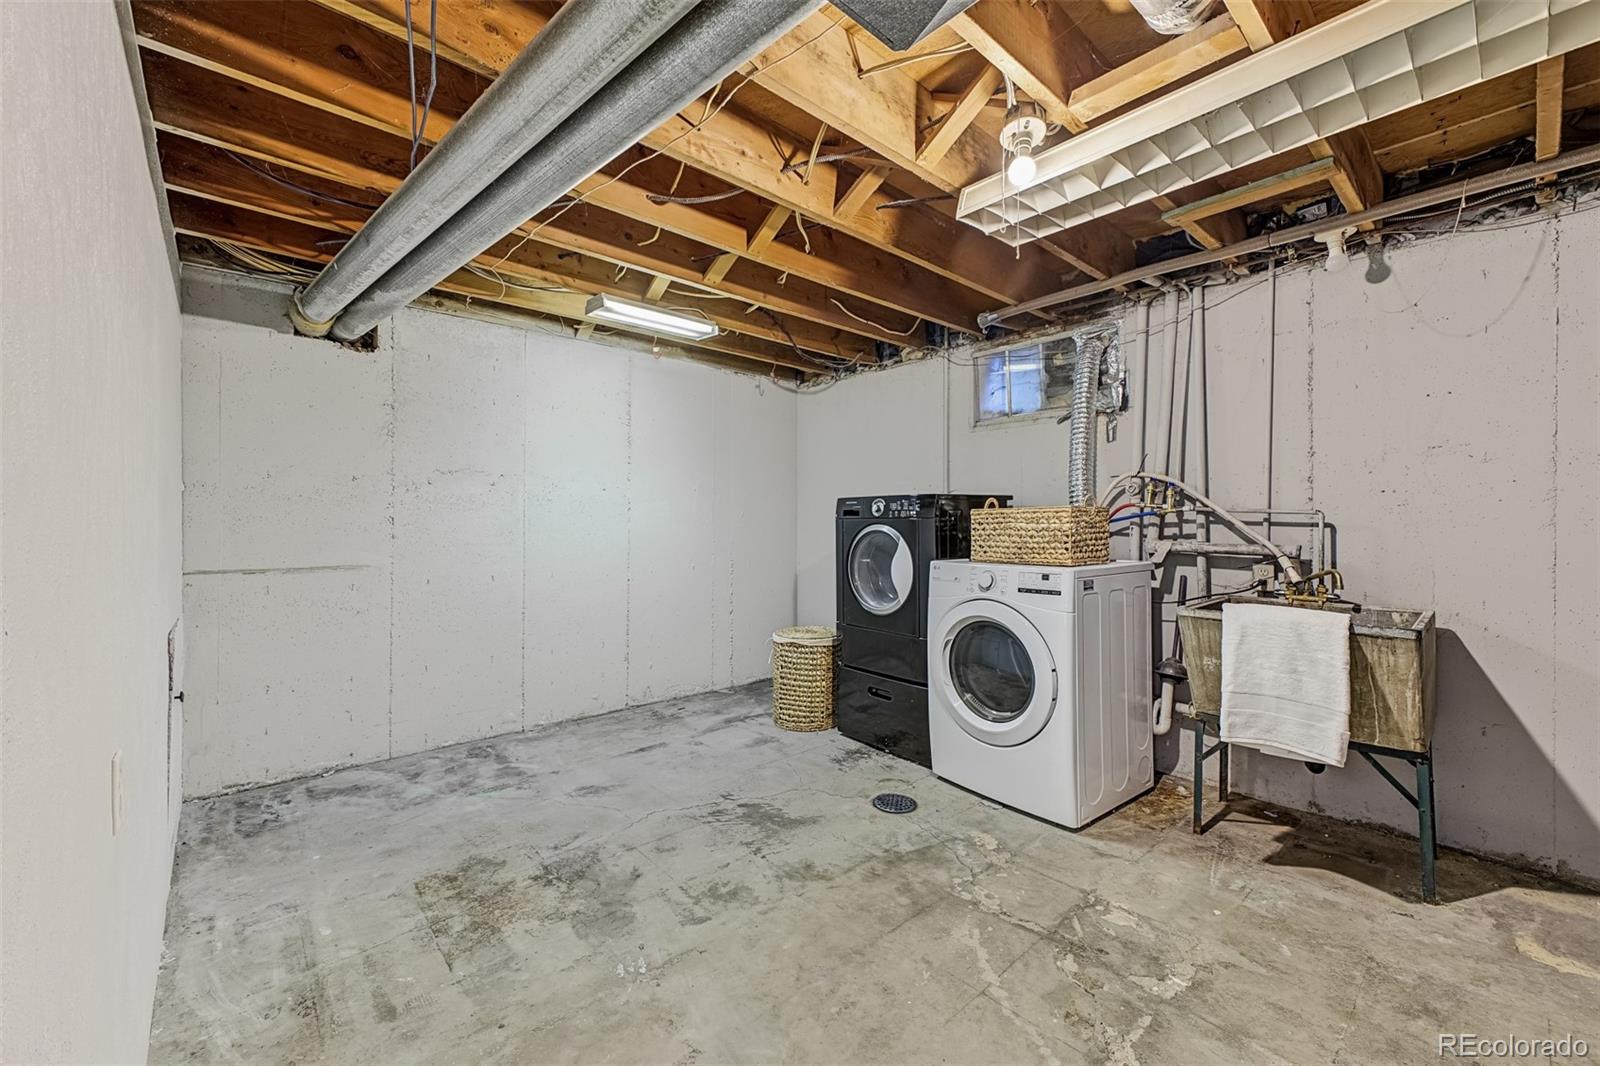
Basement laundry area with front-loading washer and dryer beside a utility sink.
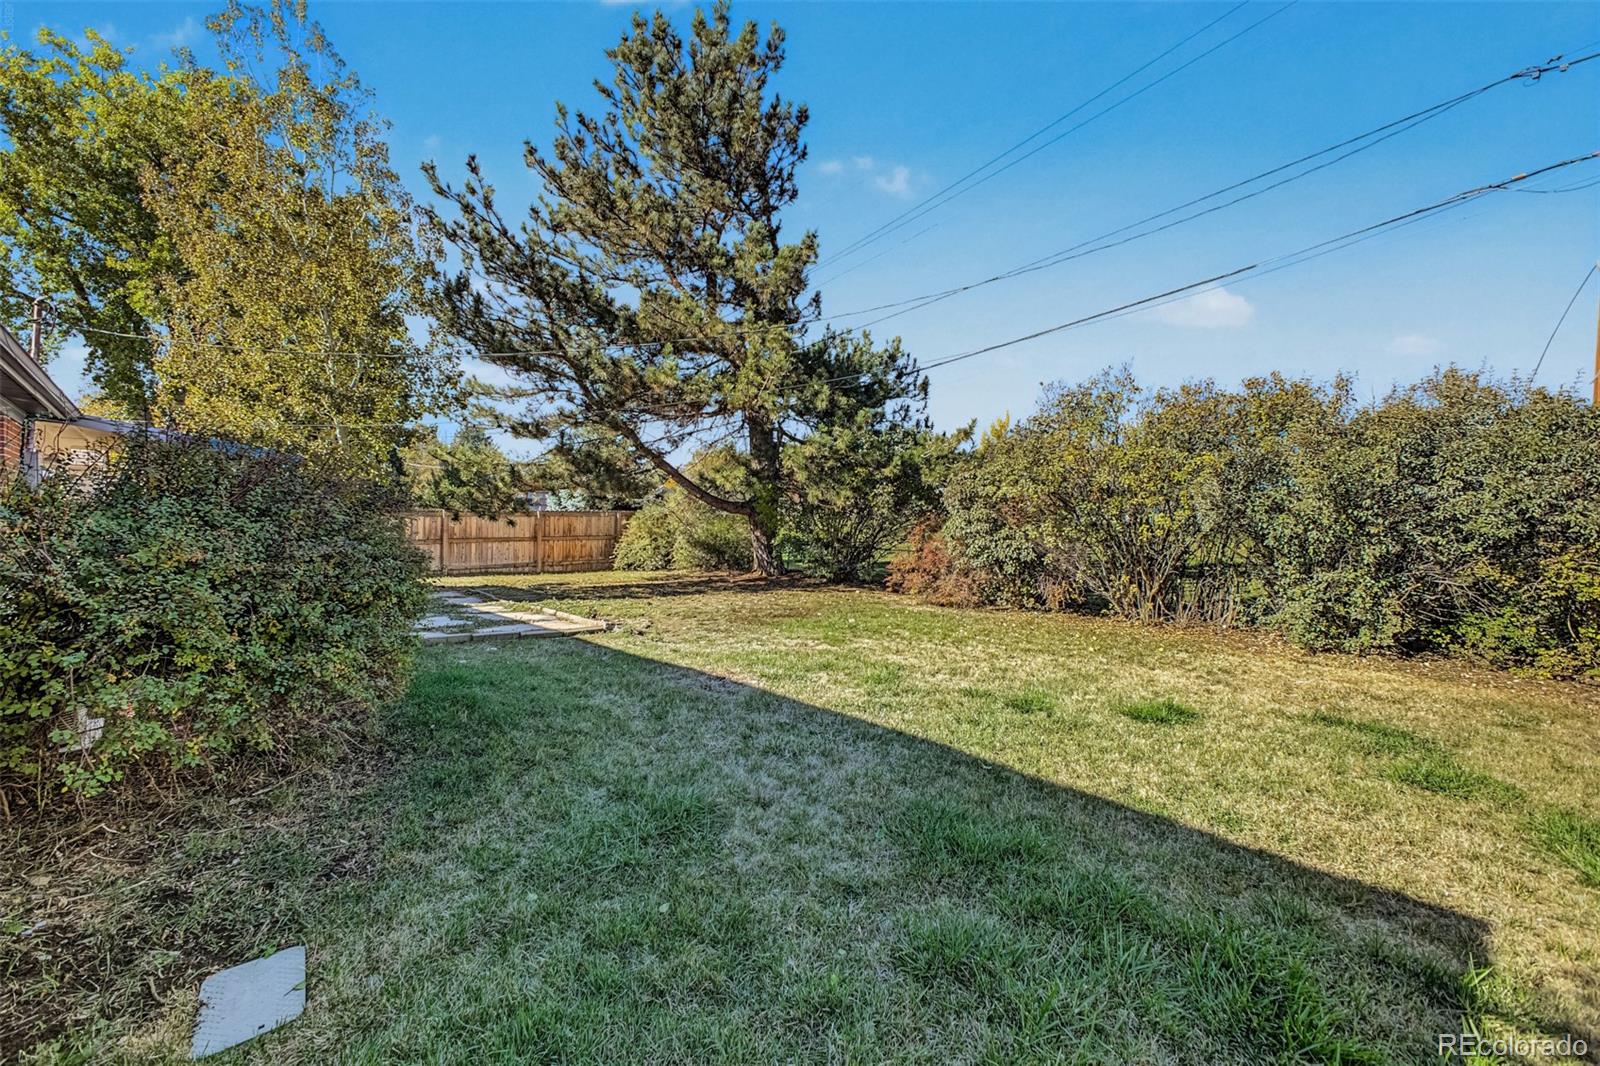
Backyard with a broad lawn, mature pine tree, shrubs, and a wooden fence.
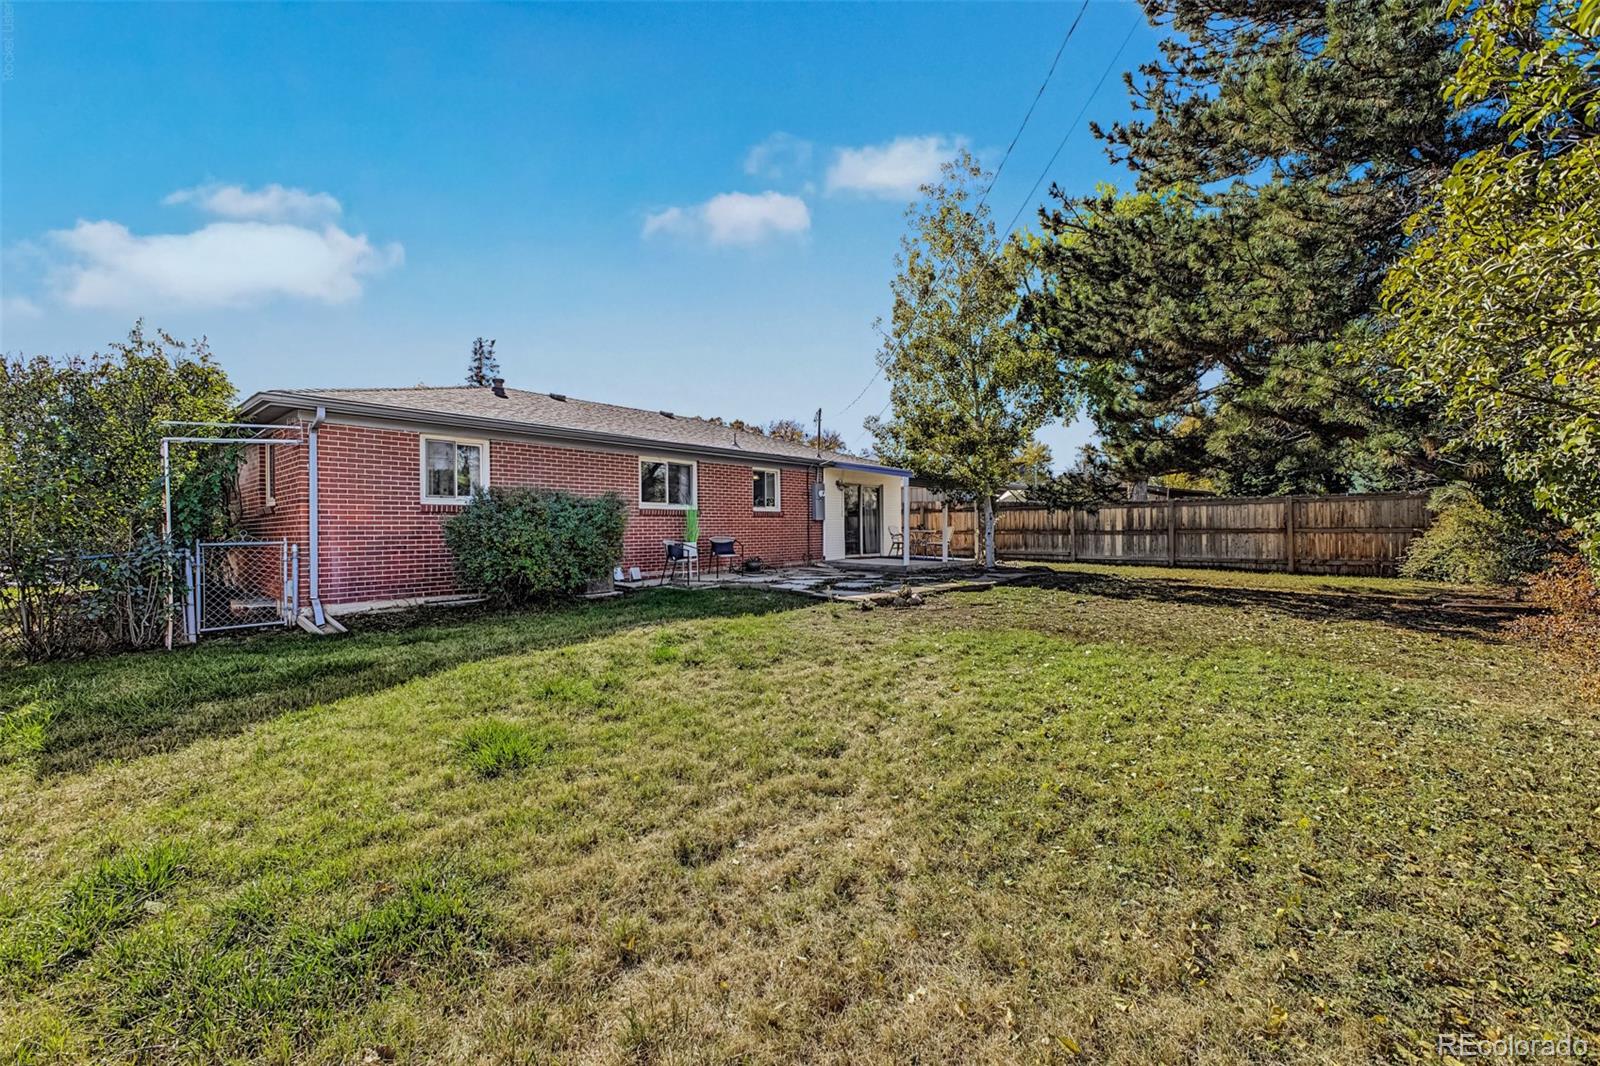
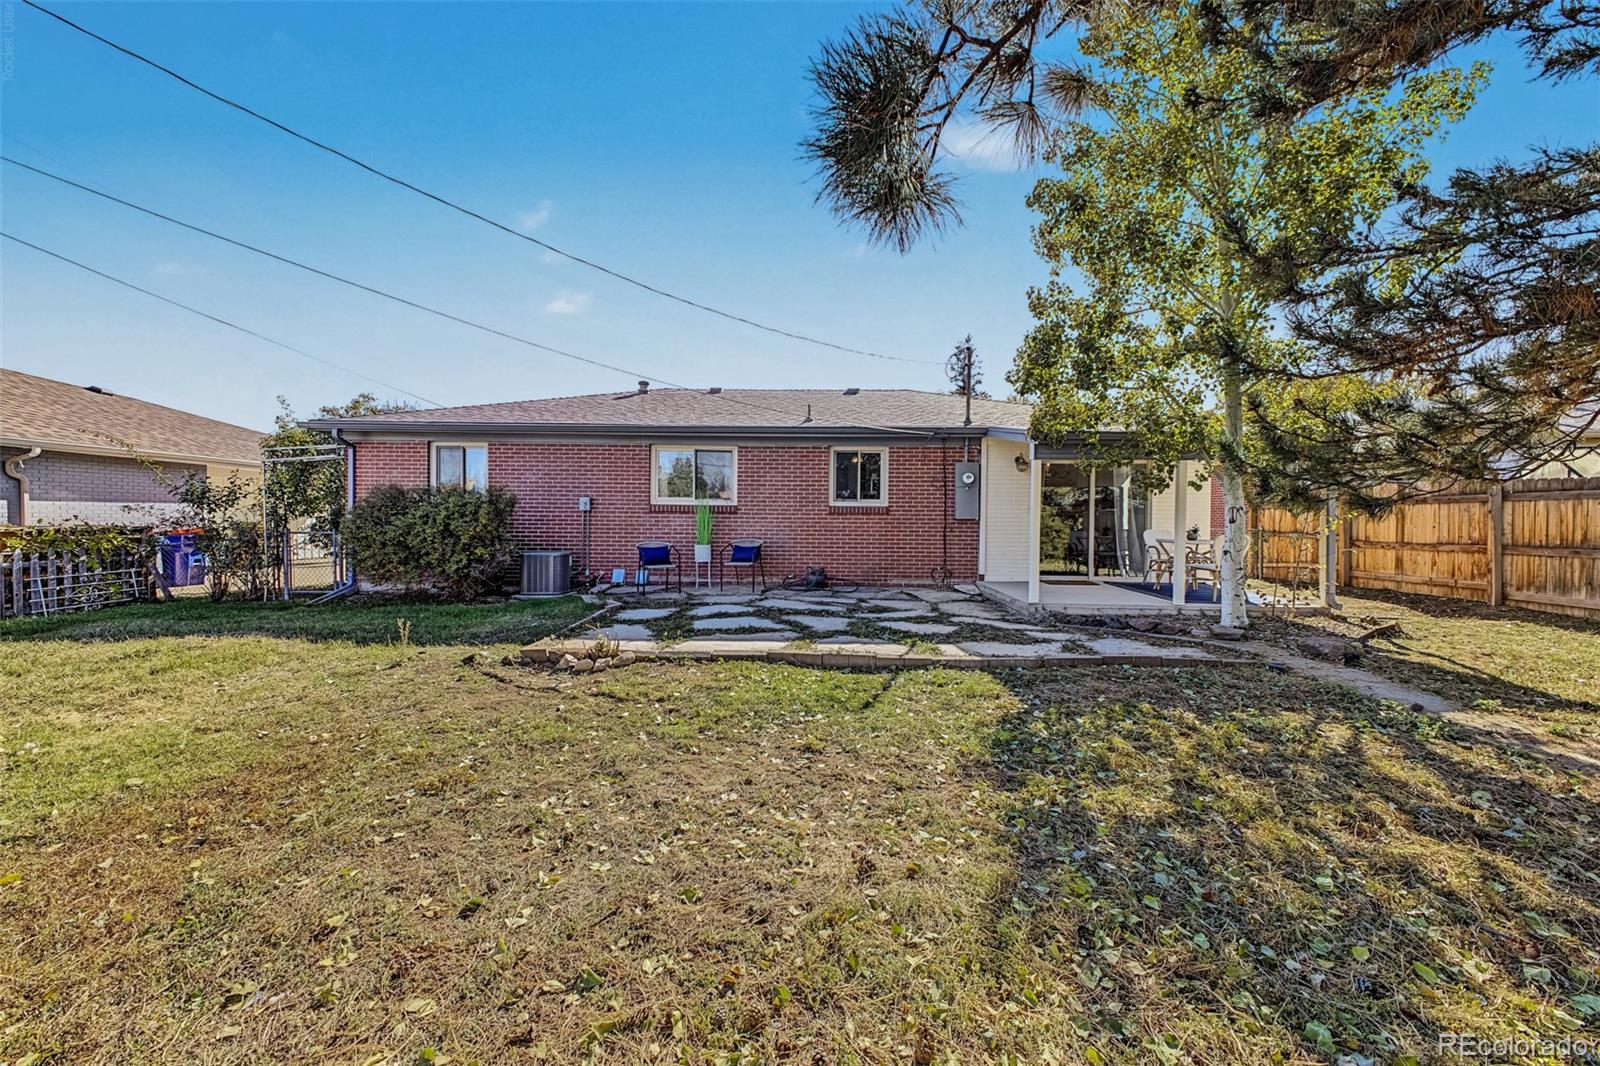
Brick home's rear exterior with a broad lawn, patio seating, and a fenced backyard.
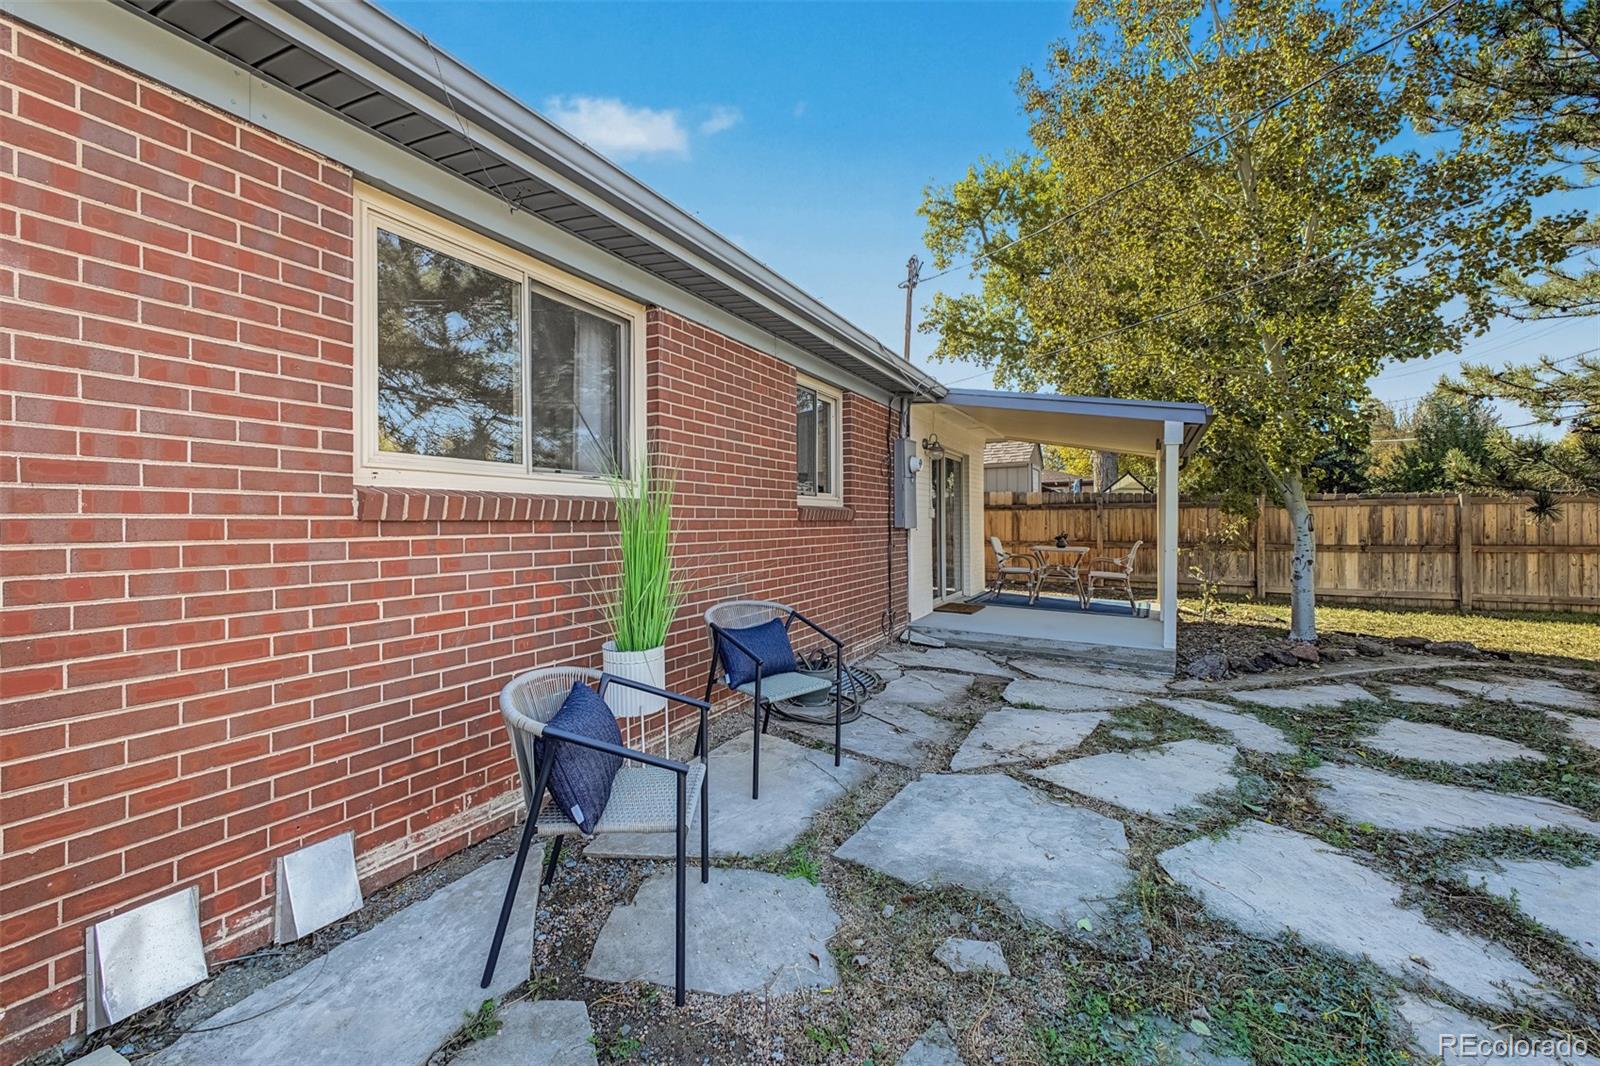
Brick home’s side patio with stone pavers, seating, and a covered area beside a fenced yard.
Covered backyard patio with a white ceiling, outdoor dining set, and fenced yard.
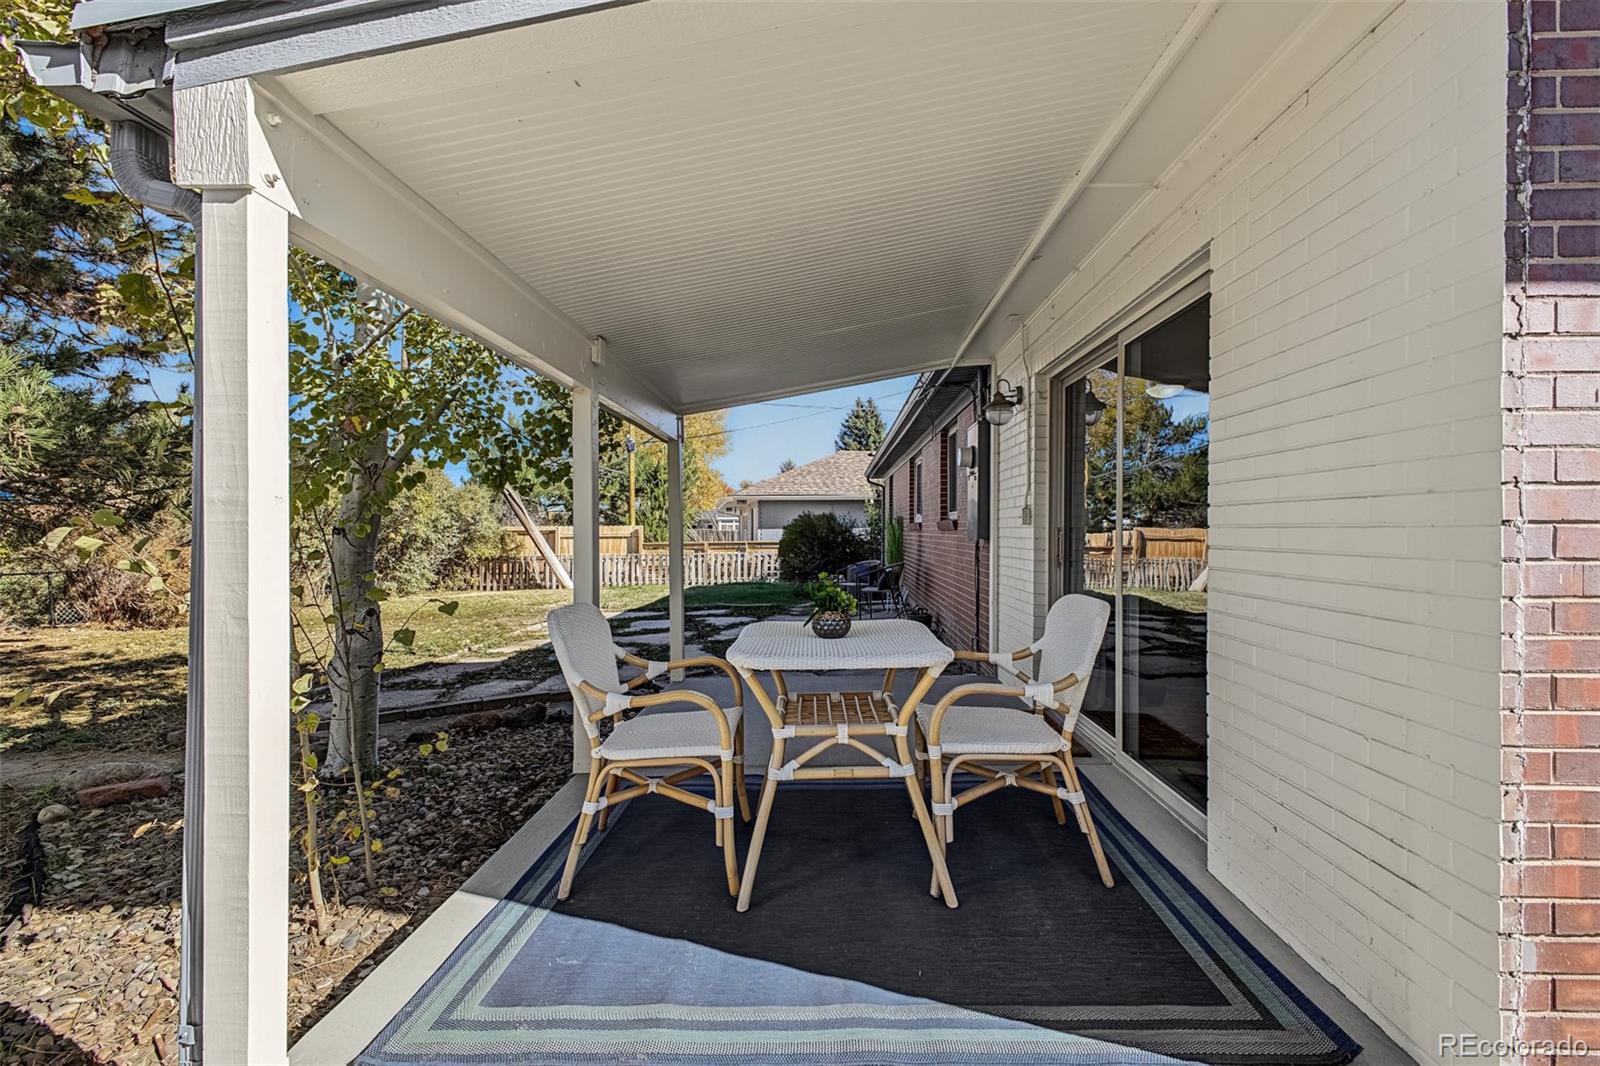
Covered patio with white wicker seating, a dining table, and sliding glass doors.
Covered backyard patio with outdoor dining set beside a fenced yard and mature trees.
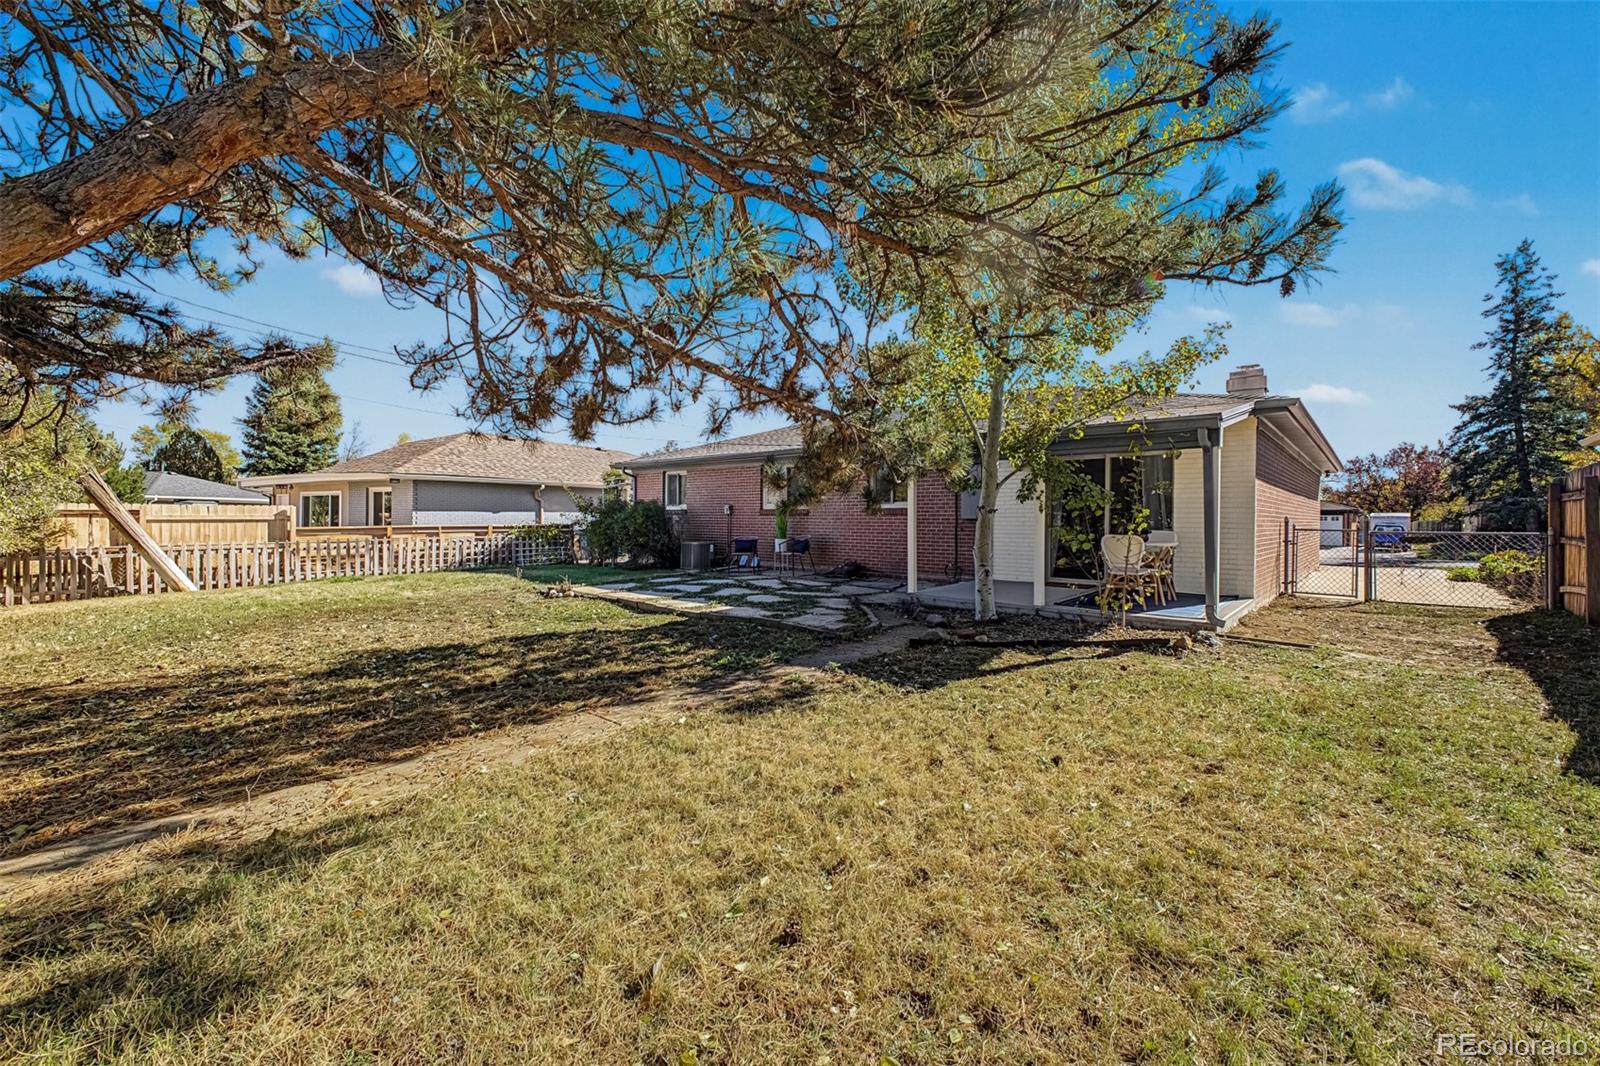
Backyard view of a brick home with a covered patio, mature trees, and a fenced yard.
Backyard of a brick home with a covered patio, fenced lawn, and mature trees.
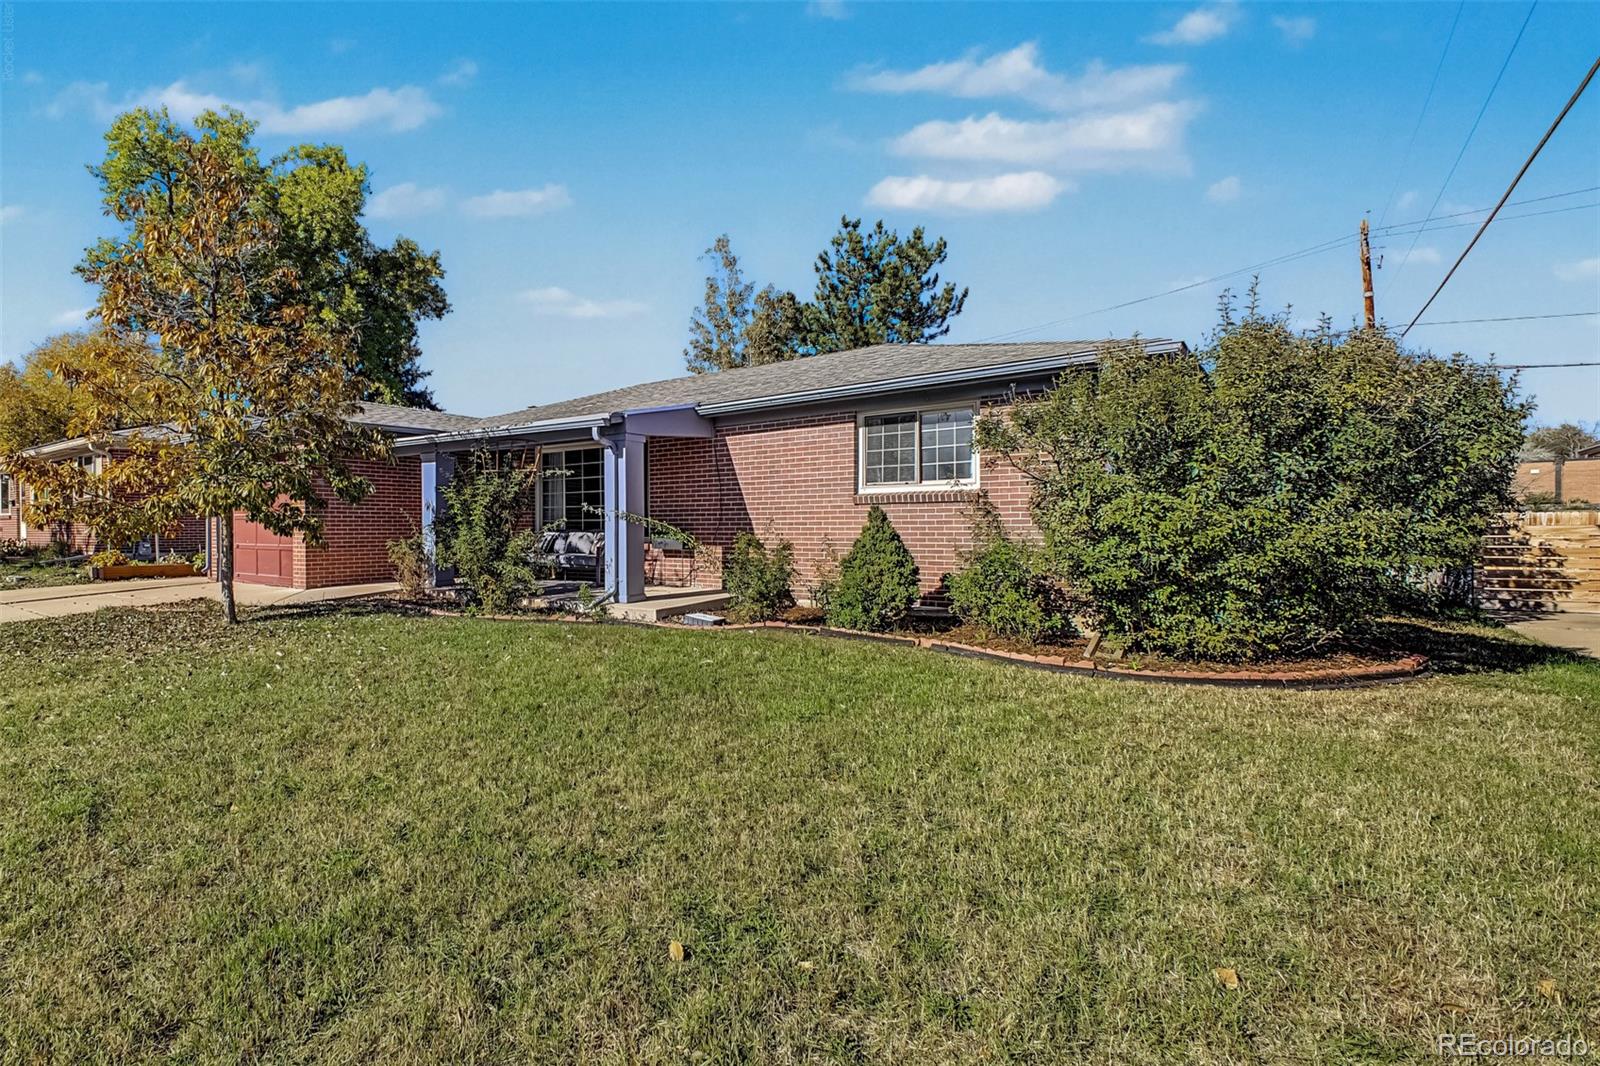
Single-story brick home with a covered patio, landscaped lawn, and mature trees.
Aerial view of the home with a school and playground behind it.
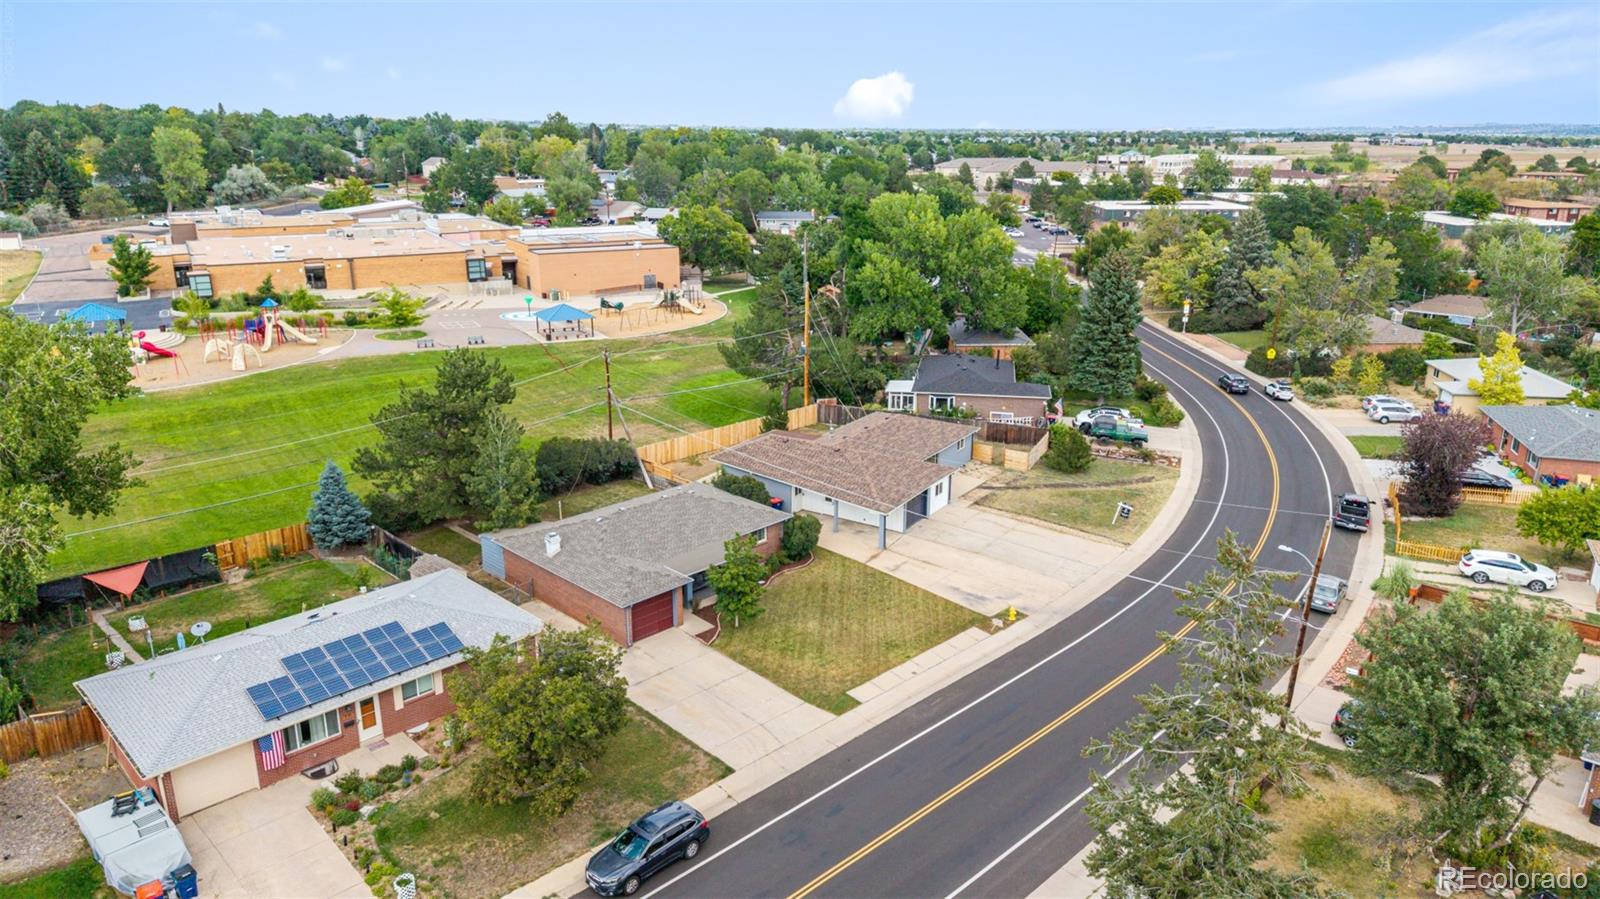
Aerial view of homes along a curving road beside a school and playground.
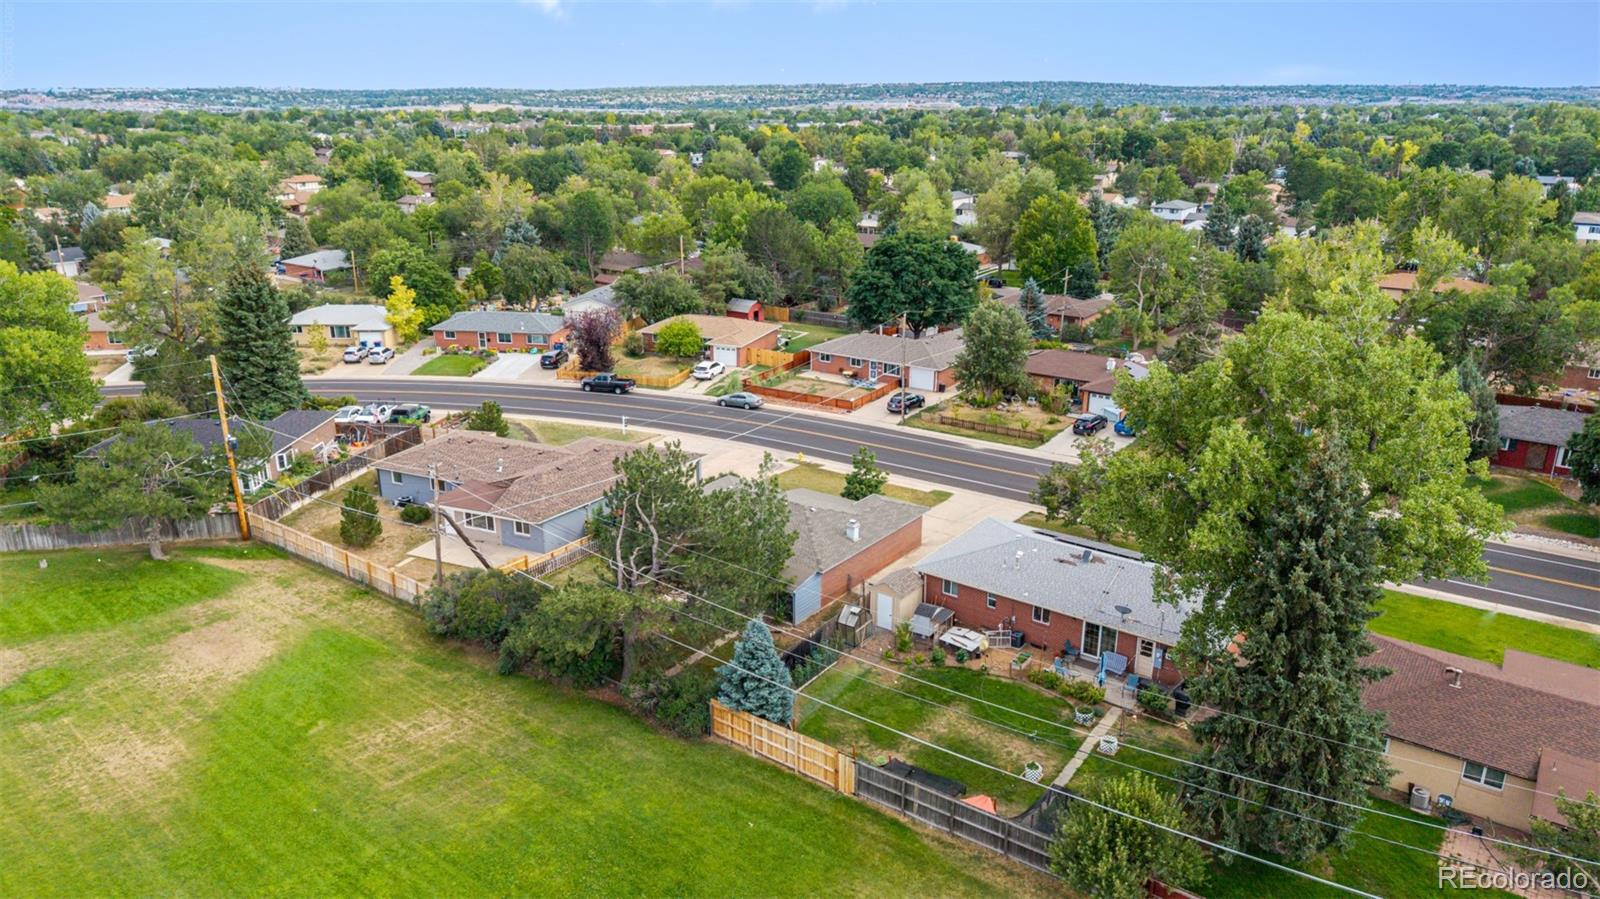
Aerial view of a tree-lined residential neighborhood with homes, yards, and a broad street.
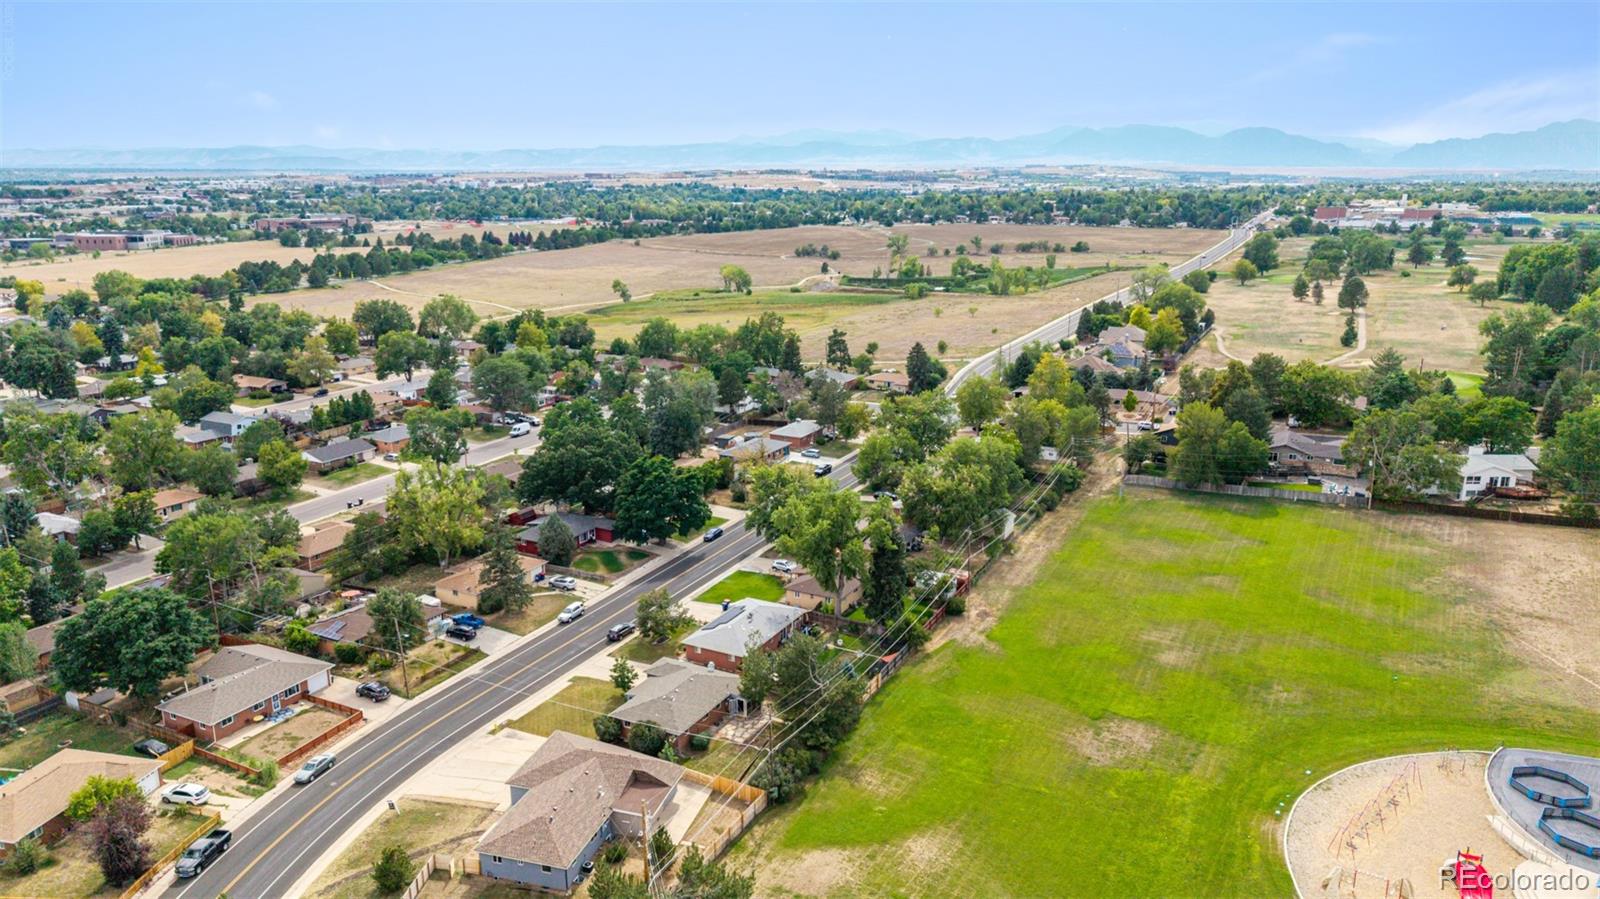
Aerial view of a neighborhood beside a large open field, with mountains in the distance.
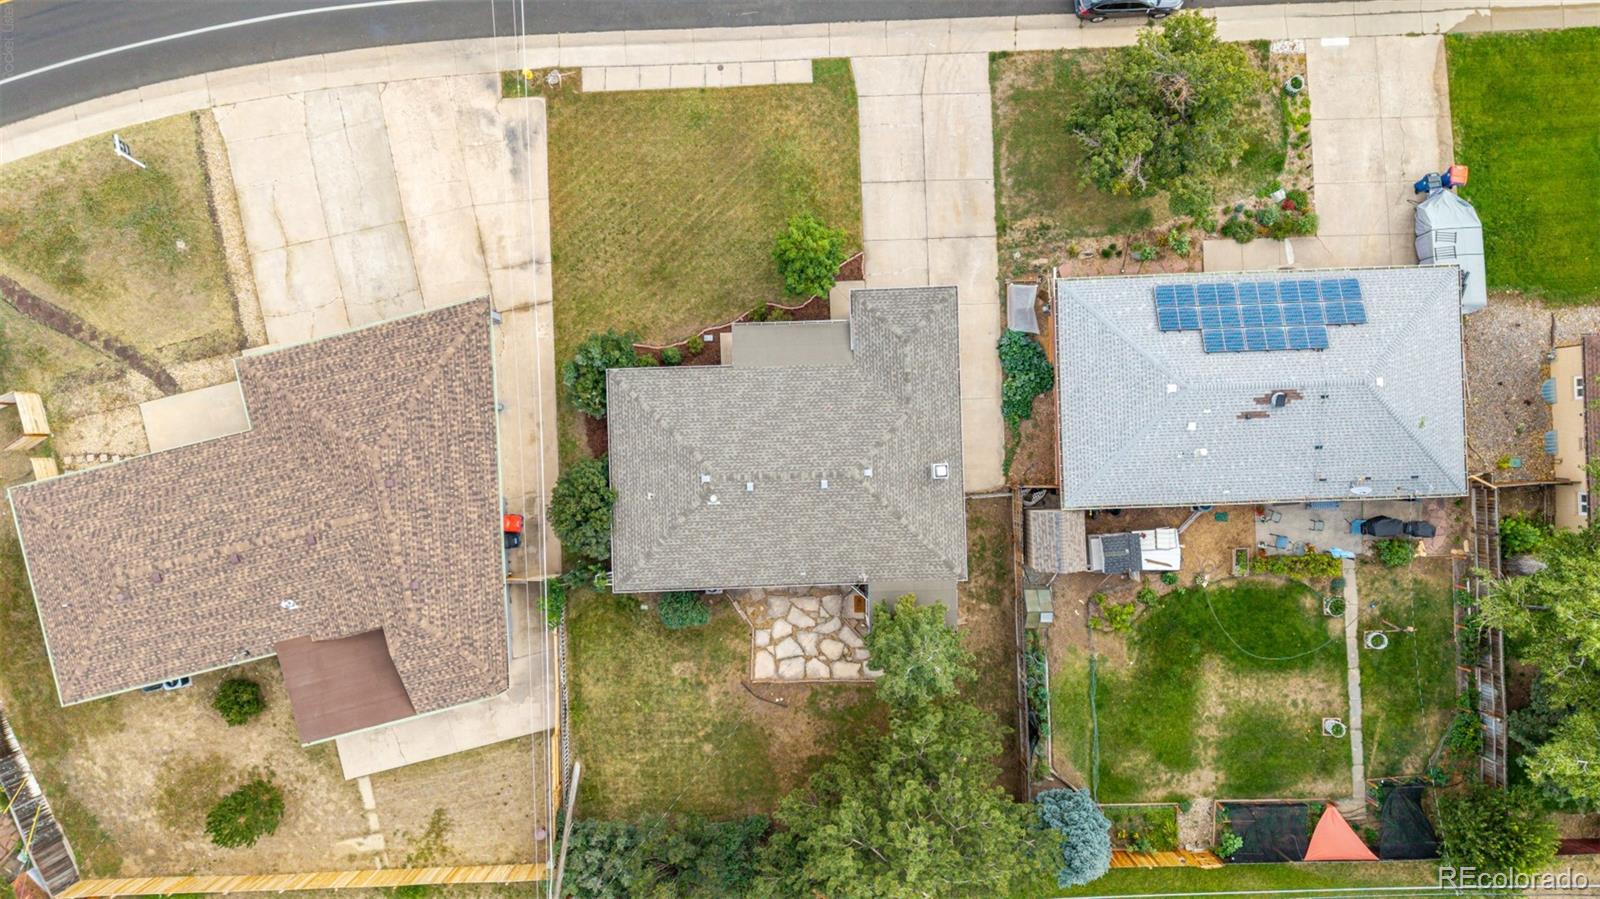
Overhead view of neighboring homes, yards, and a roof with solar panels.
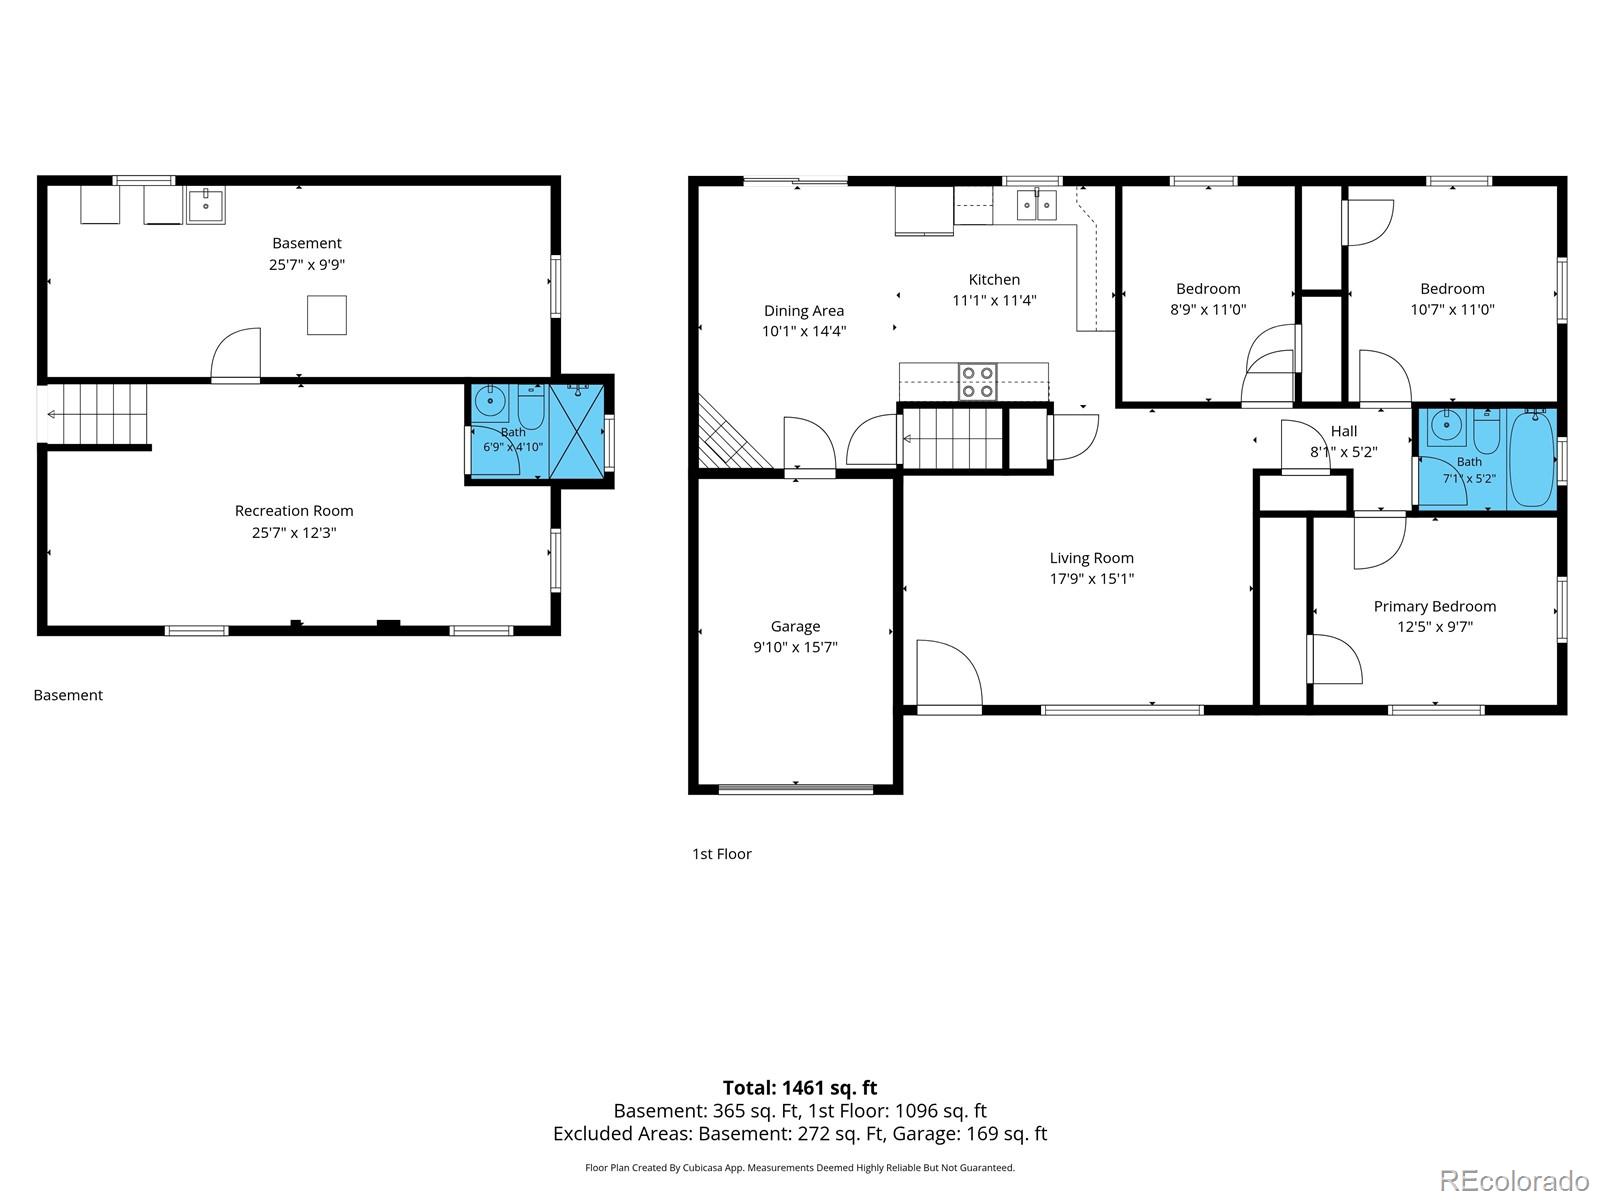
Floor plan showing the first floor and basement, with room names and dimensions.
Water park pool with colorful slides and swimmers.
Mountain, golf course, and lake view beneath a partly cloudy sky.
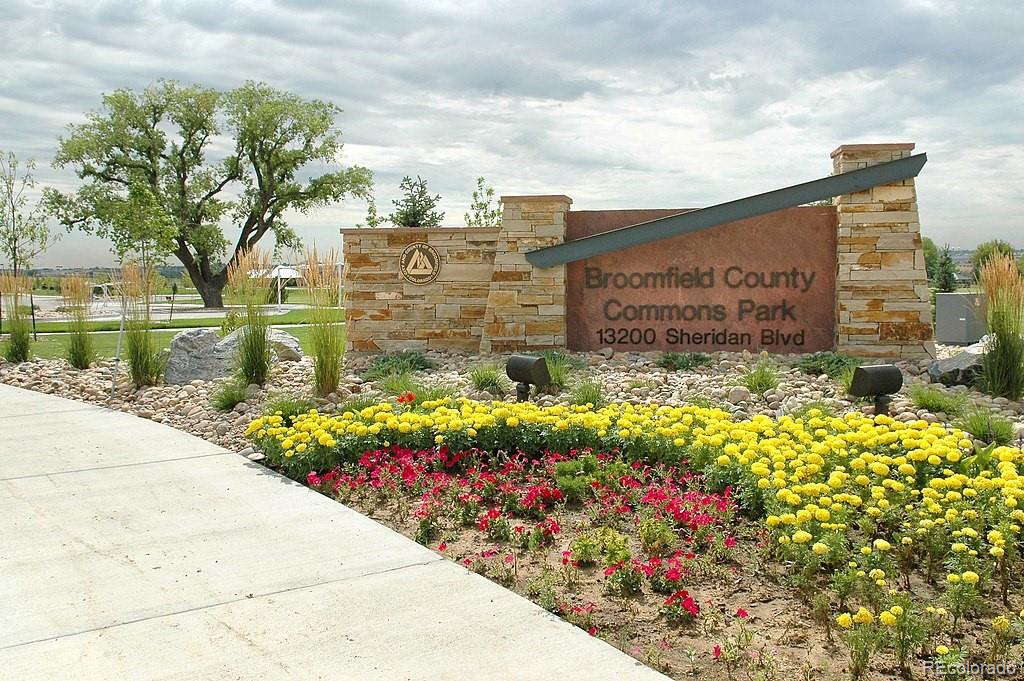
Broomfield County Commons Park entrance sign beside landscaped flower beds.
SEE ALL PHOTOS
Kitchen with white cabinetry, dark counters, stainless appliances, and an adjoining dining area.
Aerial view of a brick ranch home with a red garage door and front lawn.
Brick home’s covered front porch with a burgundy door, gray seating, and landscaped walkway.
Covered brick front porch with a gray sofa, red door, and large windows.
Entry foyer with an open burgundy front door, blue walls, hardwood floors, and a bench.
Staged living room with pale blue walls, a large curtained window, and cream seating.
Staged living room with hardwood floors, pale blue walls, and a beige sofa.
Staged living room with pale blue walls, wood floors, and a large front window.
Covered patio with outdoor dining set beside a fenced backyard and leafy tree.
Covered patio with white brick walls, sliding glass doors, and a dining set beside a wooden fence.
Kitchen with white cabinets, dark countertops, stainless appliances, and an adjoining dining area.
Dining room with a tiled fireplace, round table, and sliding glass doors to the patio.
Kitchen with white cabinets, stainless steel appliances, and an adjoining dining area with a fireplace.
Bright kitchen with white cabinetry, stainless steel appliances, and wood-look flooring.
Kitchen with white cabinets, stainless steel appliances, and a window above the sink.
Kitchen with white cabinets, gray stone counters, mosaic tile backsplash, and a sink beneath a window.
Staged bedroom with a white bed, pale blue walls, and two curtained windows.
Bedroom with a neatly made bed, pale blue walls, hardwood floors, and two sunlit windows.
Bathroom with a white pedestal sink, toilet, and bathtub surrounded by dark stone-look tile.
Home office with a desk beneath a window and a mustard-yellow chair, furnished with a patterned rug and white armchair.
Staged home office with a desk beneath a curtained window and a mustard-colored chair.
Bedroom with pale blue walls, wood floors, a small children's table, and an open doorway.
Bedroom with blue-gray walls, a wood floor, and a white bed beside a curtained window.
Bedroom with a white bed, pale blue walls, and two curtained windows.
Carpeted basement rec room with light blue walls, small windows, and a bathroom doorway.
Bathroom with a white tiled walk-in shower, pedestal sink, and toilet.
Basement recreation room with a small table, area rug, and an adjoining bathroom.
Staged basement sitting room with pale blue walls, two armchairs, and stairs.
Unfinished basement with exposed ceiling joists, concrete floor, and storage shelving along one wall.
Basement laundry area with front-loading washer and dryer beneath exposed ceiling joists.
Basement laundry area with front-loading washer and dryer beside a utility sink.
Backyard with a broad lawn, mature pine tree, shrubs, and a wooden fence.
Brick home's rear exterior with a broad lawn, patio seating, and a fenced backyard.
Brick home’s side patio with stone pavers, seating, and a covered area beside a fenced yard.
Covered backyard patio with a white ceiling, outdoor dining set, and fenced yard.
Covered patio with white wicker seating, a dining table, and sliding glass doors.
Covered backyard patio with outdoor dining set beside a fenced yard and mature trees.
Backyard view of a brick home with a covered patio, mature trees, and a fenced yard.
Backyard of a brick home with a covered patio, fenced lawn, and mature trees.
Single-story brick home with a covered patio, landscaped lawn, and mature trees.
Aerial view of the home with a school and playground behind it.
Aerial view of homes along a curving road beside a school and playground.
Aerial view of a tree-lined residential neighborhood with homes, yards, and a broad street.
Aerial view of a neighborhood beside a large open field, with mountains in the distance.
Overhead view of neighboring homes, yards, and a roof with solar panels.
Floor plan showing the first floor and basement, with room names and dimensions.
Water park pool with colorful slides and swimmers.
Mountain, golf course, and lake view beneath a partly cloudy sky.
Broomfield County Commons Park entrance sign beside landscaped flower beds.
For Sale

945 E 10th Avenue

945 E 10th Avenue, Broomfield, CO 80020

$505,000
BACK ON MARKET WITH $15,000 OF UPDATES FOR YOU!! A brand new patio to relax and enjoy your backyard, new carpet in the spacious basement and a brand new price make this the best deal in all of Broomfield. This updated ranch style single-family home in the heart of Broomfield is move-in-ready and features a modern kitchen with stainless steel appliances, updated cabinets, countertops, backsplash, and flooring. The dining room features a wood burning fireplace to keep you cozy while cooking or dining in. Hardwood floors run throughout the main level, complemented by an updated bath updated lighting and fixtures. Additional improvements include: Furnace (2021), hot water heater (2026), refreshed landscaping, new carpet throughout basement (2026) and new patio (2026). Situated on a desirable lot with mature trees, landscaping, fenced yard, and an attached 1 car garage. Just a few doors down from Birch Elementary and moments to Broomfield HS. Close to shopping, dining, parks, school, and commuter routes, this is a wonderful opportunity to own a stylish, well-maintained home in a great location. Bonus: no HOA and within Boulder County School District. Buyer to verify all details.

3
beds

2
baths

1,750 Sq.Ft. LIVING AREA

7,100 Sq.Ft. lot

Features & Amenities

Interior

  • total bedrooms3
  • Total bathrooms2
  • full bathroom1
  • three quarter bathroom1
  • Laundry room In Unit
  • Flooring Carpet, Tile, Wood
  • Fireplace Dining Room
  • APPLIANCES Dishwasher, Disposal, Microwave, Oven, Refrigerator

Area & Lot

  • Status For Sale
  • Living Area1,750 Sq.Ft.
  • Lot Area7,100 Sq.Ft.
  • MLS® ID2099786
  • TypeResidential
  • YEAR BUILT1962
  • Elementary SchoolBirch
  • Middle SchoolAspen Creek K-8
  • High SchoolBroomfield
  • School DistrictBoulder Valley RE 2

Exterior

  • STORIES1
  • Garage Space1.0
  • water SourcePublic
  • utilitiesCable Available, Electricity Connected, Natural Gas Connected
  • roofComposition
  • lot featuresLandscaped, Open Lot, Sprinklers In Front, Sprinklers In Rear
  • parkingLighted
  • HEAT TYPEForced Air
  • AIR CONDITIONINGCentral Air
  • sewerPublic Sewer
  • other exterior FeaturesGarden

Financial

  • Sales Price$505,000
  • Real Estate Tax $3,253/yr
  • Zoning R-1
Aerial view of a brick ranch home with a red garage door and front lawn.

Schedule a Showing

We would love to show you our beautiful property. Please select your preferred date and time below. An agent will be in touch shortly to confirm your appointment.

Schedule a Showing

We would love to show you our beautiful property. Please select your preferred date and time below. An agent will be in touch shortly to confirm your appointment.

Thank you for your interest in 945 E 10th Avenue, Broomfield, CO 80020. We are reviewing your request and will be in touch shortly!

Mortgage Calculator

Estimate your monthly mortgage payment, including the principal and interest, property taxes, and HOA. Adjust the values to generate a more accurate rate.
All estimates are provided for informational purposes only. Actual amounts may vary.
$0,000 Your Payment 20 15 65
$0,000 Your Payment

Work With Us

Experience personalized, high-level service rooted in decades of real estate knowledge and client-focused expertise. With deep ties to Colorado’s Front Range and a background in hospitality, negotiation, and design, Christy brings white-glove care to every transaction—no matter your budget. From residential sales to luxury tours and staging services, your real estate journey will be seamless and rewarding.

Follow Me on Instagram